
BEDS3
BATHS2 full 1 partial
SQUARE FEET2,401
MLS#4407673
STATUSActive
PROPERTY TYPEResidential - Single Family
SUBDIVISIONWestfall
Property Description
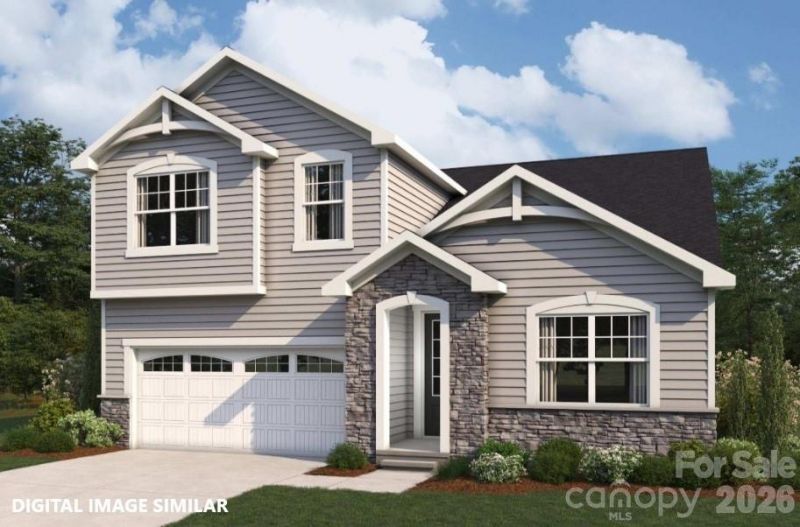
PROPOSED HOME - New construction home with PRIMARY BEDROOM ON MAIN LEVEL featuring an impressive French Country exterior with and interior layout designed to maximize space with generous living areas ideal for both daily living & entertainment. Primary bedroom on the main level with two additional bedrooms with walk-in closets and upper level. The kitchen is always the highlight, all the details a chef, or anyone who loves entertaining would appreciate. Private study is convenient for work-from-home or a quiet place to study and a large 20'x20' loft perfect for game night or gameday. Just minutes from I 85, Westfall offers the perfect blend of convenience and outdoor living. Enjoy easy access to shops, restaurants, the Gastonia Farmers Market, and the charm of Downtown Gastonia. Nature lovers will feel right at home with Crowders Mountain, Rankin Lake Park, and direct access to the new sprawling 140 acre Linwood Springs Park with endless activities and outdoor fun. Live where adventure and community come together.
Property Features
Property Type: Residential - Single Family
Garage: 2 car attached
Heating: Zoned
Home Style: Farmhouse
Lot Size: 0.21 Acres
Roof Type: Architectural Shingle
Year Built: 2026
Amenities
Attic Stairs Pulldown
Breakfast Bar
Entrance Foyer
Kitchen Island
Open Floorplan
Walk-In Closet(s)
Walk-In Pantry
Feature Descriptions
Appliances: Dishwasher, Disposal, Electric Range, Electric Water Heater, Exhaust Fan, Microwave
Community Features: Cabana, Outdoor Pool, Picnic Area, Playground, Pond, Recreation Area, Sidewalks, Street Lights, Walking Trails
Days on Site: 46
Exterior: Fiber Cement, Stone
Fireplace: Great Room
Flooring: Carpet, Tile, Vinyl
Foundation: Slab
HOA Fee: $65/ Monthly
Laundry: Laundry Room
Parcel#: 318697
Parking: Attached Garage, Garage Faces Front
Patio/Porch: Patio
Sewer: Public Sewer
Water: City
Local Schools
High School: Hunter Huss
Middle School: Southwest
Elementary School: H.H. Beam
Listed By / Shown By
Listed By
Agency Name: Mattamy Carolina Corporation
Agency Contact: philip.tirabassi@mattamycorp.com
Shown By
Agency Title: Lake Norman Realty
Agency Phone: 704-450-1175

Estimate Your Payment
Estimated Payment
$ 2,409.43 per month $2,284.25 Principal & Interest $0.00 Property Tax (data not provided by mls) $125.18 Homeowner's Insurance
2819 Bowman Drive | MLS# 4407673
This single family home located at 2819 Bowman Drive , Gastonia, NC 28052 is currently listed for sale with an asking price of $429,175. This property was built in 2026 and has 3 bedrooms and 2 full and 1 partial baths with 2401 sq. ft. Bowman Drive is located in the Westfall subdivision. Search Westfall real estate on www.lakenormanrealty.com today.