
BEDS5
BATHS5 full 1 partial
MLS#1214411
STATUSActive
PROPERTY TYPEResidential - Single Family
SUBDIVISIONManderley
Property Description
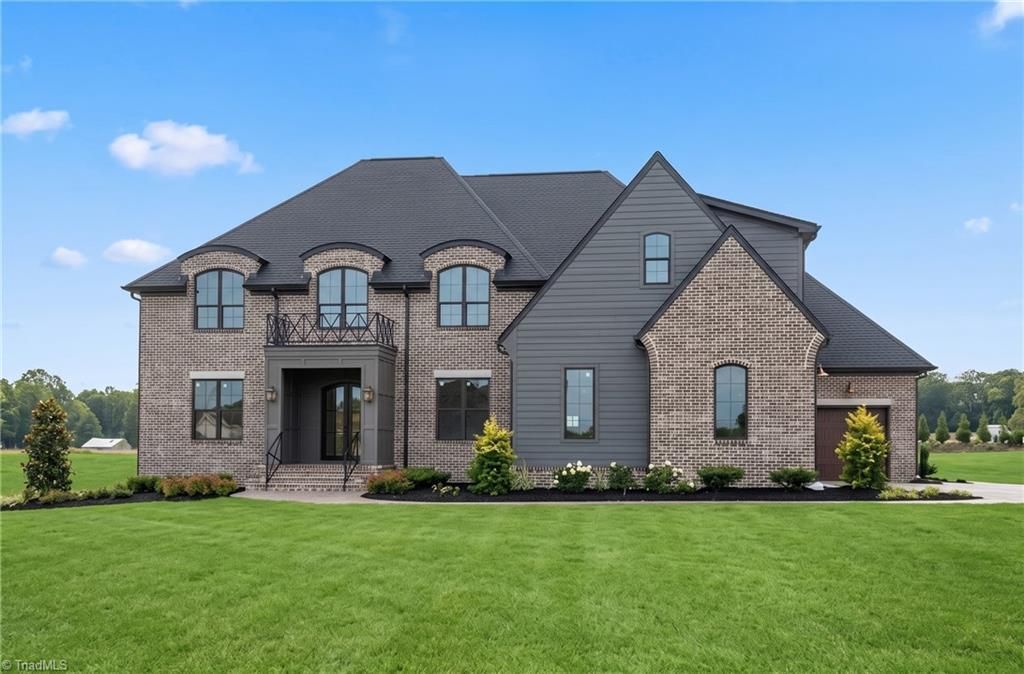
Parade of Homes Oct 3-4 from 1-5 pm. Looking for a home that offers ultimate flexibility and adaptable living space? This modern French Country home by R&K Custom Homes delivers the perfect balance of independence and togetherness with two spacious primary suitesâ??each featuring a private en-suite bath and generous closet space. One suite is conveniently located on the main level, with the second upstairs. Designed for todayâ??s lifestyle, the open floor plan is ideal for entertaining with exquisite finishes throughout. The spacious great rm with custom built-ins flows seamlessly to a relaxing EZVue screened porch with a cozy fireplace. The state-of-the-art kitchen features a large center island, gas cooktop, & walk-in pantry. The main level also includes a guest suite & a dedicated office. Upstairs, youâ??ll find a large bonus rm, additional guest suites, and media room & snack bar area. Outdoor kitchen and firepit area. This homesite can accommodate a future pool.
Property Features
Property Type: Residential - Single Family
Cooling: Central Air
Fireplaces: 2
Fuel Type: Natural Gas
Garage: 3 car attached
Garage: Attached Garage
Heating: Forced Air, Natural Gas
Home Style: Transitional
Lot Size: 1.01 Acres
Stories: 2.0
Year Built: 2026
Feature Descriptions
Appliance: Microwave, Dishwasher, Gas Cooktop, Gas Water Heater, Tankless Water Heater
Attic: Walk in Attic
Days on Site: 179
Energy: Insulated Doors, Insulated Windows
Exterior: Brick, Vinyl Siding
Fireplace: Gas Log, Great Room, Outside
Flooring: Carpet, Tile, Wood
HOA: Yes
HOA Fee: 600
Interior: Great Room, Built-in Features, Ceiling Fan(s), Dead Bolt(s), Kitchen Island, Pantry, Separate Shower
Lot Dimensions: 1.01 acre(s)
Sewer: Septic Tank
Total Rooms: 12
Water: Well
Water Heater: Gas, Tankless
Local Schools
High School: Northwest
Middle School: Northwest
Elementary School: Oak Ridge
Listed By / Shown By
Listed By
Agency Name: Howard Hanna Allen Tate Summerfield
Shown By
Agency Title: Lake Norman Realty
Agency Phone: 704-450-1175

Estimate Your Payment
Estimated Payment
$ 0.00 per month $0.00 Principal & Interest $0.00 Property Tax (data not provided by mls) $0.00 Homeowner's Insurance
2818 Lockland Drive | MLS# 1214411
This single family home located at 2818 Lockland Drive, Oak Ridge, NC 27310 is currently listed for sale with an asking price of call for price. This property was built in 2026 and has 5 bedrooms and 5 full and 1 partial baths. Lockland Drive is located in the Manderley subdivision. Search Manderley real estate on www.lakenormanrealty.com today.