
BEDS3
BATHS2 full 1 partial
SQUARE FEET2,218
MLS#4386668
STATUSActive
PROPERTY TYPEResidential - Single Family
SUBDIVISIONClinestead
Property Description
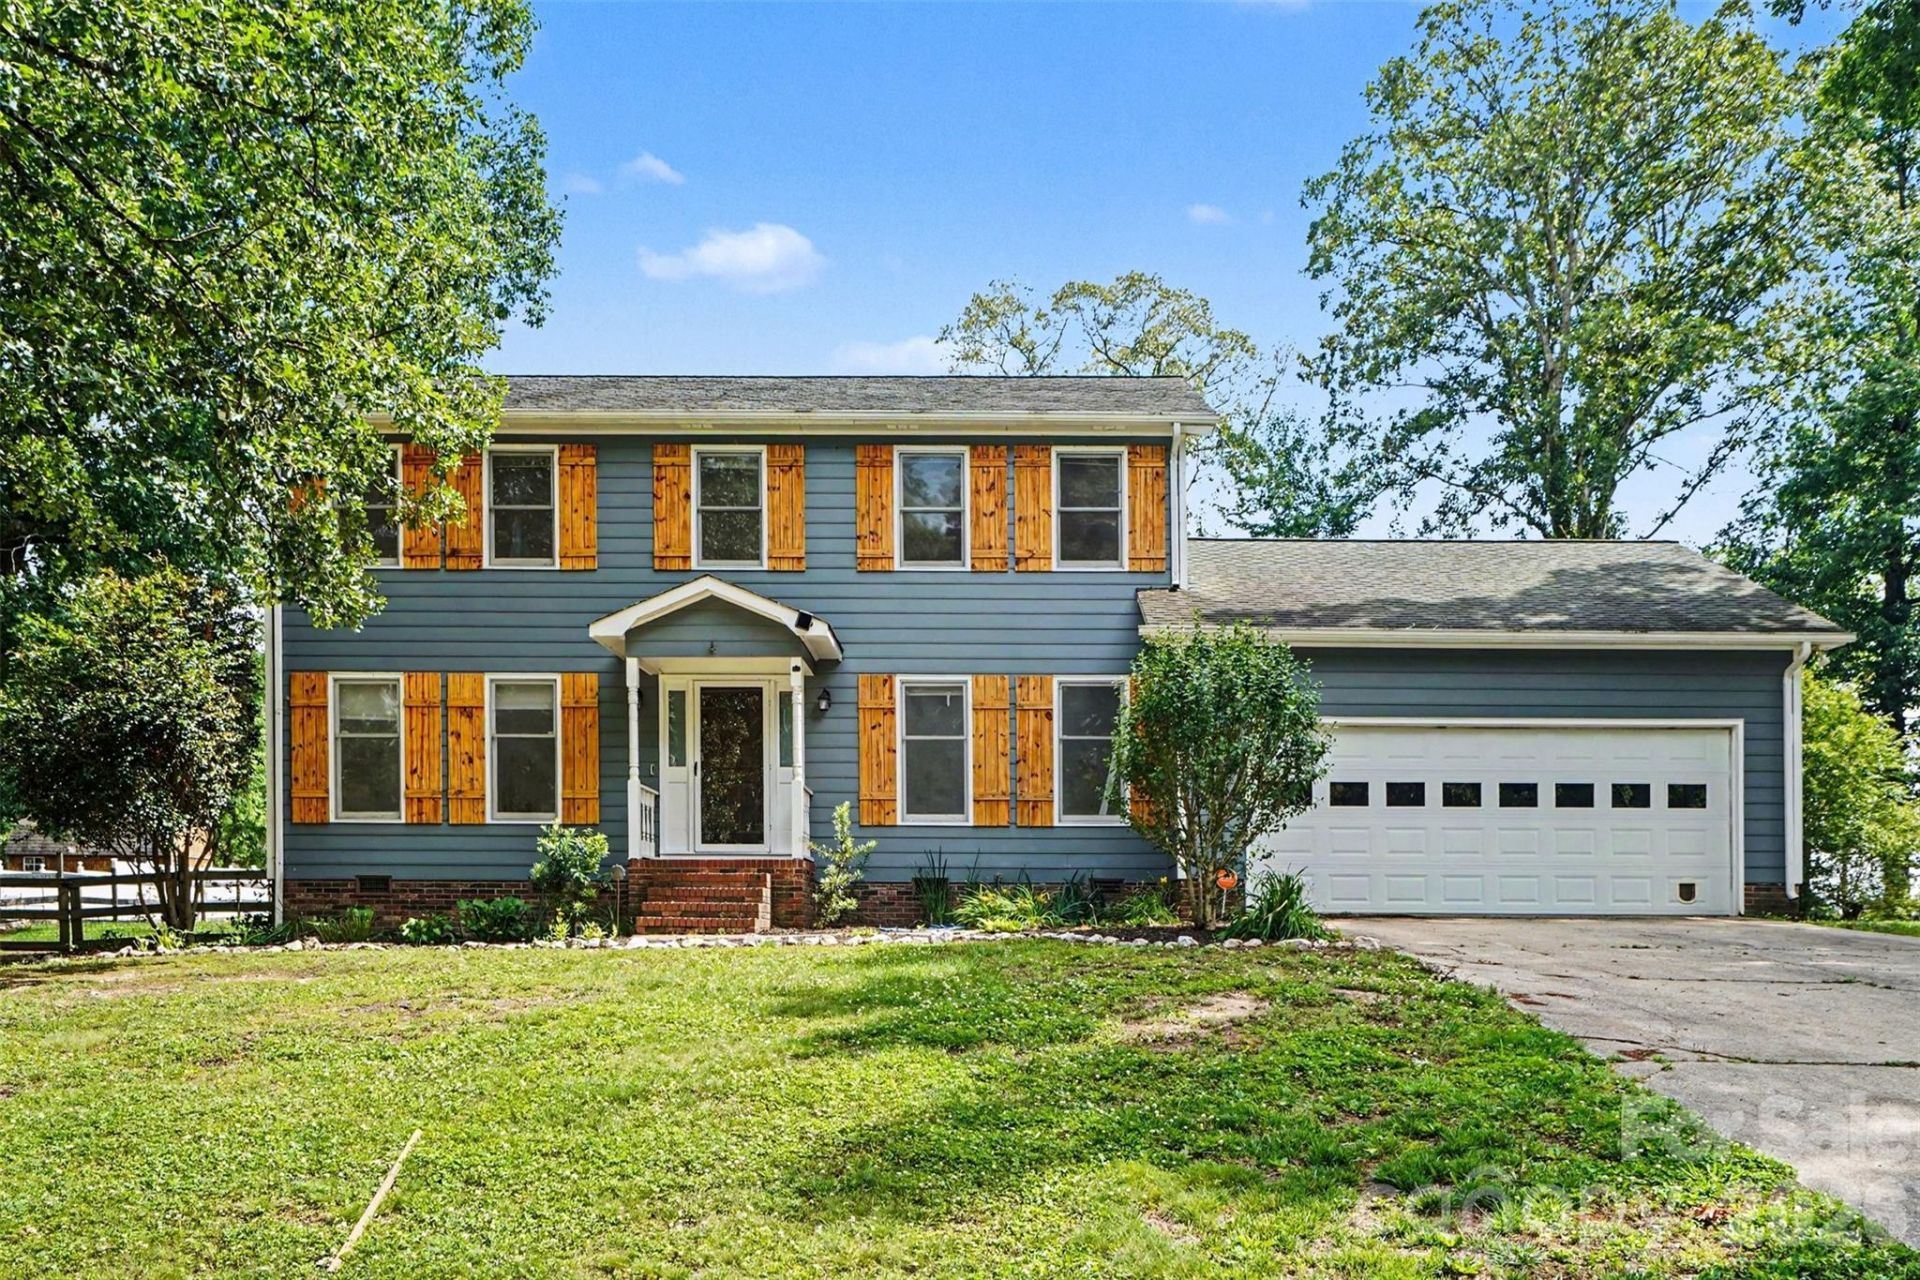
Back on the market complete with a new roof! Gorgeous renovated home just minutes from Moss Lake and its public boat landing. This beautiful 3-bedroom, 2.5-bath home is loaded with updates and ready for its next owner.The main level features stunning fossilized bamboo flooring throughout the living areas and an updated kitchen complete with butcher block countertops, black stainless appliances, breakfast bar seating, and an eat-in dining area. Also on the main level are a formal dining room, laundry room, and a spacious living room with a gas fireplace. Barn doors lead to a versatile sunroom/office space.Step outside into an entertainer's dream backyard featuring a fenced yard, a new Trex covered deck with a pergola, fire pit area, garden space, and an outbuilding.Combining beautiful updates, functional space, and a location near lake recreation, this home truly has it all.
Property Features
Property Type: Residential - Single Family
Fenced: Yes
Garage: 2 car attached
Heating: Forced Air, Natural Gas
Home Style: Traditional
Lot Size: 0.47 Acres
Year Built: 1988
Amenities
Attic Stairs Pulldown
Pantry
Walk-In Closet(s)
Fire Pit
Feature Descriptions
Appliances: Dishwasher, Disposal, Exhaust Hood, Gas Range, Oven
Days on Site: 112
Exterior: Hardboard Siding, Wood
Fireplace: Gas Log, Living Room
Flooring: Bamboo, Carpet, Tile
Foundation: Crawl Space
Laundry: Laundry Room, Main Level
Lot: Wooded
Parcel#: 41542
Parking: Attached Garage
Patio/Porch: Deck
Sewer: Septic Installed
Water: County Water
Local Schools
High School: Unspecified
Middle School: Unspecified
Elementary School: Unspecified
Listed By / Shown By
Listed By
Agency Name: Mark Spain Real Estate
Agency Contact: koji@markspain.com
Shown By
Agency Title: Lake Norman Realty
Agency Phone: 704-450-1175

Estimate Your Payment
Estimated Payment
$ 1,897.56 per month $1,798.98 Principal & Interest $0.00 Property Tax (data not provided by mls) $98.58 Homeowner's Insurance
2816 Wilkshire Drive | MLS# 4386668
This single family home located at 2816 Wilkshire Drive, Shelby, NC 28150 is currently listed for sale with an asking price of $338,000. This property was built in 1988 and has 3 bedrooms and 2 full and 1 partial baths with 2218 sq. ft. Wilkshire Drive is located in the Clinestead subdivision. Search Clinestead real estate on www.lakenormanrealty.com today.