
BEDS4
BATHS3 full 1 partial
MLS#1238623
STATUSActive
PROPERTY TYPEResidential - Single Family
SUBDIVISIONRogers Spring
Property Description
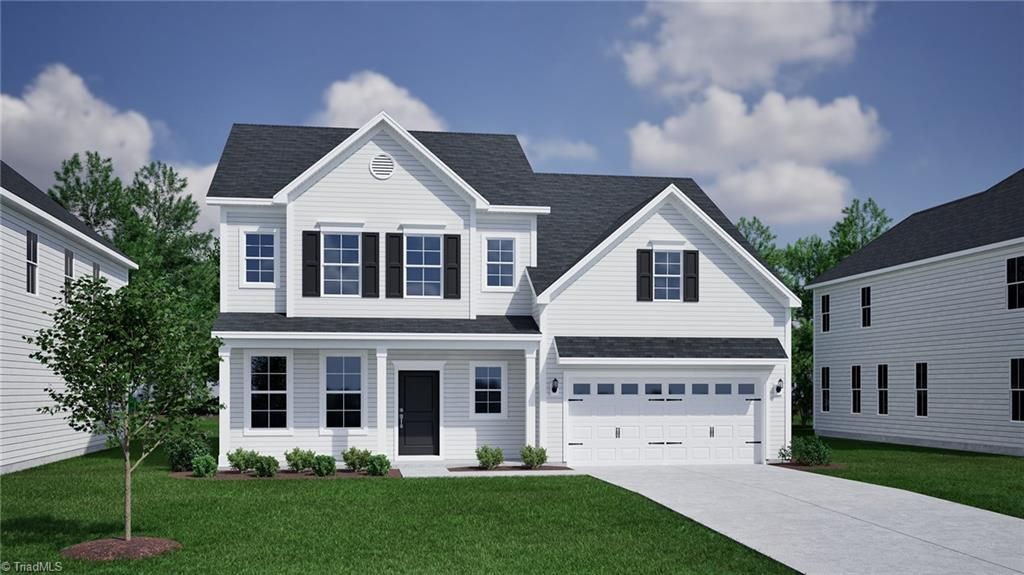
To say this home has it all is an understatement! On the main level you will enjoy a designated dining room, which could also be used as an office or playroom, large great room with a fireplace opening into the beautifully designed kitchen. You will have tons of storage and countertop space including an island with extra seating and cabinet, in addition to a massive walk-in pantry. A sunroom is conveniently located off the kitchen to use as another area for casual dining, a home for fur babies to sunbathe or even as a plant room! Finishing the main level is a half bath, under stair storage closet, laundry room and ANOTHER flex room for endless possibilities. Upstairs there are three secondary bedrooms with two full baths, a bonus room, and the primary suite. The primary suite is spacious and includes two walk-in closets and dual-showerhead, tiled shower. Full sod and irrigation will help keep your yard looking green and lush year round!
Property Features
Property Type: Residential - Single Family
Cooling: Central Air
Fireplaces: 1
Fuel Type: Natural Gas
Garage: 2 car attached
Garage: Attached Garage
Heating: Forced Air, Natural Gas
Lot Size: 0.27 Acres
Stories: 2.0
Year Built: 2026
Feature Descriptions
Appliance: Microwave, Dishwasher, Disposal, Exhaust Fan, Gas Cooktop, Free-Standing Range, Tankless Water Heater
Attic: Pulldown Stairs
Energy: Insulated Doors, Insulated Windows
Exterior: Vinyl Siding
Exterior: Sprinkler System
Fireplace: Living Room
Flooring: Carpet, Vinyl
Foundation: Slab
HOA: Yes
HOA Fee: 245
Interior: Ceiling Fan(s), Dead Bolt(s), Kitchen Island, Pantry, Separate Shower
Lot: City Lot
Lot Dimensions: 0.27 acre(s)
Sewer: Public Sewer
Total Rooms: 3
Water: Public
Water Heater: Tankless
Listed By / Shown By
Listed By
Agency Name: Mungo Homes
Shown By
Agency Title: Lake Norman Realty
Agency Phone: 704-450-1175

Estimate Your Payment
Estimated Payment
$ 2,705.20 per month $2,564.66 Principal & Interest $0.00 Property Tax (data not provided by mls) $140.54 Homeowner's Insurance
2816 Mayfield Drive | MLS# 1238623
This single family home located at 2816 Mayfield Drive , Graham, NC 27253 is currently listed for sale with an asking price of $481,860. This property was built in 2026 and has 4 bedrooms and 3 full and 1 partial baths. Mayfield Drive is located in the Rogers Spring subdivision. Search Rogers Spring real estate on www.lakenormanrealty.com today.