
BEDS3
BATHS2 full
SQUARE FEET1,462
MLS#4442694
STATUSActive
PROPERTY TYPEResidential - Single Family
Property Description
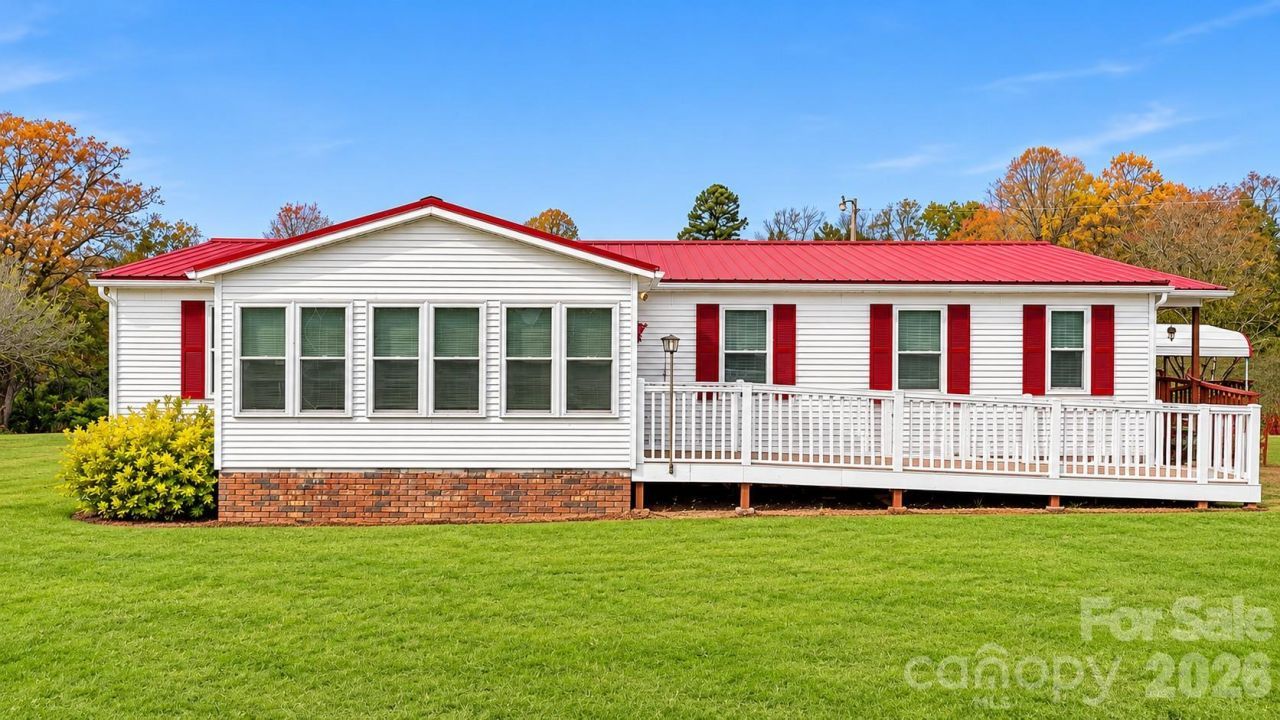
A MUST-SEE! This immaculate, meticulously maintained home is sure to impress! Pride of ownership shines throughout this beautiful 3-bedroom, 2-bathroom home, offering a spacious living room, large kitchen with a cozy breakfast nook, separate dining room, inviting sunroom, and a primary suite complete with an en-suite bathroom. Situated on a large, level lot with beautiful mountain views, this property offers plenty of space to enjoy the outdoors. Additional features include a durable metal roof, two outbuildings providing ample storage, two detached carports, and a paved driveway. Enjoy the peaceful surroundings and scenic views while being just minutes from town, shopping, dining, and everyday conveniences. Exceptionally clean, lovingly cared for, and move-in ready, this home is truly a rare find! Schedule your showing today and see for yourself all that this wonderful property has to offer!
Property Features
Property Type: Residential - Single Family
Heating: Central, Electric, Heat Pump, Propane
Lot Size: 0.68 Acres
Roof Type: Metal
Year Built: 1998
Amenities
Breakfast Bar
Walk-In Closet(s)
Feature Descriptions
Accessibility Features: Ramp(s)-Main Level
Appliances: Bar Fridge, Dishwasher, Electric Range, Electric Water Heater, Freezer, Microwave, Washer/Dryer
Exterior: Vinyl
Fireplace: Gas Log, Living Room
Flooring: Carpet, Vinyl
Foundation: Crawl Space
Laundry: Mud Room, Main Level
Lot: Level, Views
Other Structures: Outbuilding
Parcel#: 1770220692
Parking: Detached Carport, Driveway, Parking Space(s)
Patio/Porch: Covered, Deck, Side Porch
Sewer: Septic Installed
Special View Info: Mountain(s)
Water: Public
Window Features: Insulated Window(s), Window Treatments
Local Schools
High School: Freedom
Middle School: Table Rock
Elementary School: W.A. Young
Listed By / Shown By
Listed By
Agency Name: C Shane Cook & Associates
Agency Contact: amyfender@cshanecook.com
Shown By
Agency Title: Lake Norman Realty
Agency Phone: 704-450-1175

Estimate Your Payment
Estimated Payment
$ 1,402.96 per month $1,330.07 Principal & Interest $0.00 Property Tax (data not provided by mls) $72.89 Homeowner's Insurance
2812 Conley Road | MLS# 4442694
This single family home located at 2812 Conley Road , Morganton, NC 28655 is currently listed for sale with an asking price of $249,900. This property was built in 1998 and has 3 bedrooms and 2 full baths with 1462 sq. ft. Search Morganton real estate on www.lakenormanrealty.com today.