
BEDS3
BATHS2 full
MLS#1239211
STATUSPending
PROPERTY TYPEResidential - Single Family
SUBDIVISIONStagecoach
Property Description
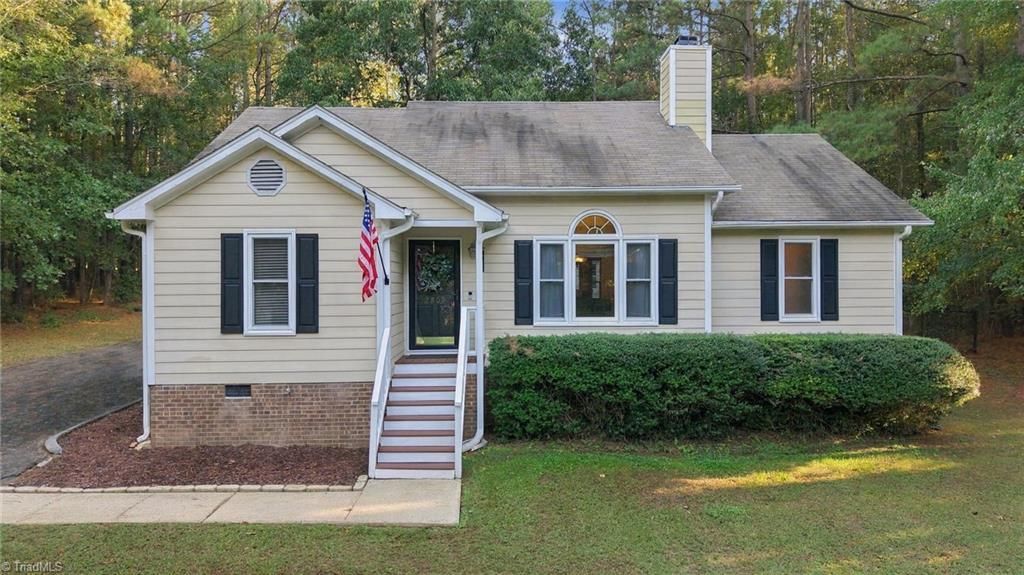
Enjoy the best of both worlds with this well-maintained 3-bedroom, 2-bath home on the outskirts of Raleigh, offering a country feel with convenient access to city amenities. Inside, you'll find a clean, inviting interior with vaulted ceilings and a functional layout that flows comfortably from room to room. The primary suite features a walk-in closet and dual vanity for added convenience. Step outside to enjoy the deck and hot tub, which conveys with the property, along with a fenced backyard featuring 5-foot black chain-link fencing. A detached two-car garage offers additional versatility, with heated and cooled space above that could be ideal for a hobby area, workspace, or additional storage. There is an additional storage building as well. The roof and water heater were both replaced in 2018. HVAC was replaced in 2021. If you're looking for a well-cared-for home with outdoor living space and room for your hobbies, all while staying connected to Raleigh, this property is one to see!
Property Features
Property Type: Residential - Single Family
Cooling: Central Air
Fenced: Yes
Fireplaces: 1
Fuel Type: Electric
Garage: 2
Garage: Detached Garage
Heating: Heat Pump, Electric
Home Style: Ranch
Lot Size: 0.71 Acres
Stories: 1.0
Year Built: 1992
Feature Descriptions
Appliance: Dishwasher, Free-Standing Range, Electric Water Heater
Attic: Pulldown Stairs
Days on Site: 34
Exterior: Masonite
Fireplace: Living Room
Flooring: Carpet, Tile
Interior: Ceiling Fan(s), Dead Bolt(s), Vaulted Ceiling(s)
Lot Dimensions: 0.71 acre(s)
Sewer: Septic Tank
Total Rooms: 1
Water: Public
Water Heater: Electric
Listed By / Shown By
Listed By
Agency Name: Barbour & Company
Shown By
Agency Title: Lake Norman Realty
Agency Phone: 704-450-1175

Estimate Your Payment
Estimated Payment
$ 1,964.93 per month $1,862.85 Principal & Interest $0.00 Property Tax (data not provided by mls) $102.08 Homeowner's Insurance
2809 Stageline Drive | MLS# 1239211
This single family home located at 2809 Stageline Drive, Raleigh, NC 27603 is currently listed for sale with an asking price of $350,000. This property was built in 1992 and has 3 bedrooms and 2 full baths. Stageline Drive is located in the Stagecoach subdivision. Search Stagecoach real estate on www.lakenormanrealty.com today.