
BEDS5
BATHS4 full 1 partial
SQUARE FEET3,399
MLS#4443670
STATUSActive
PROPERTY TYPEResidential - Single Family
SUBDIVISIONLawson
Property Description
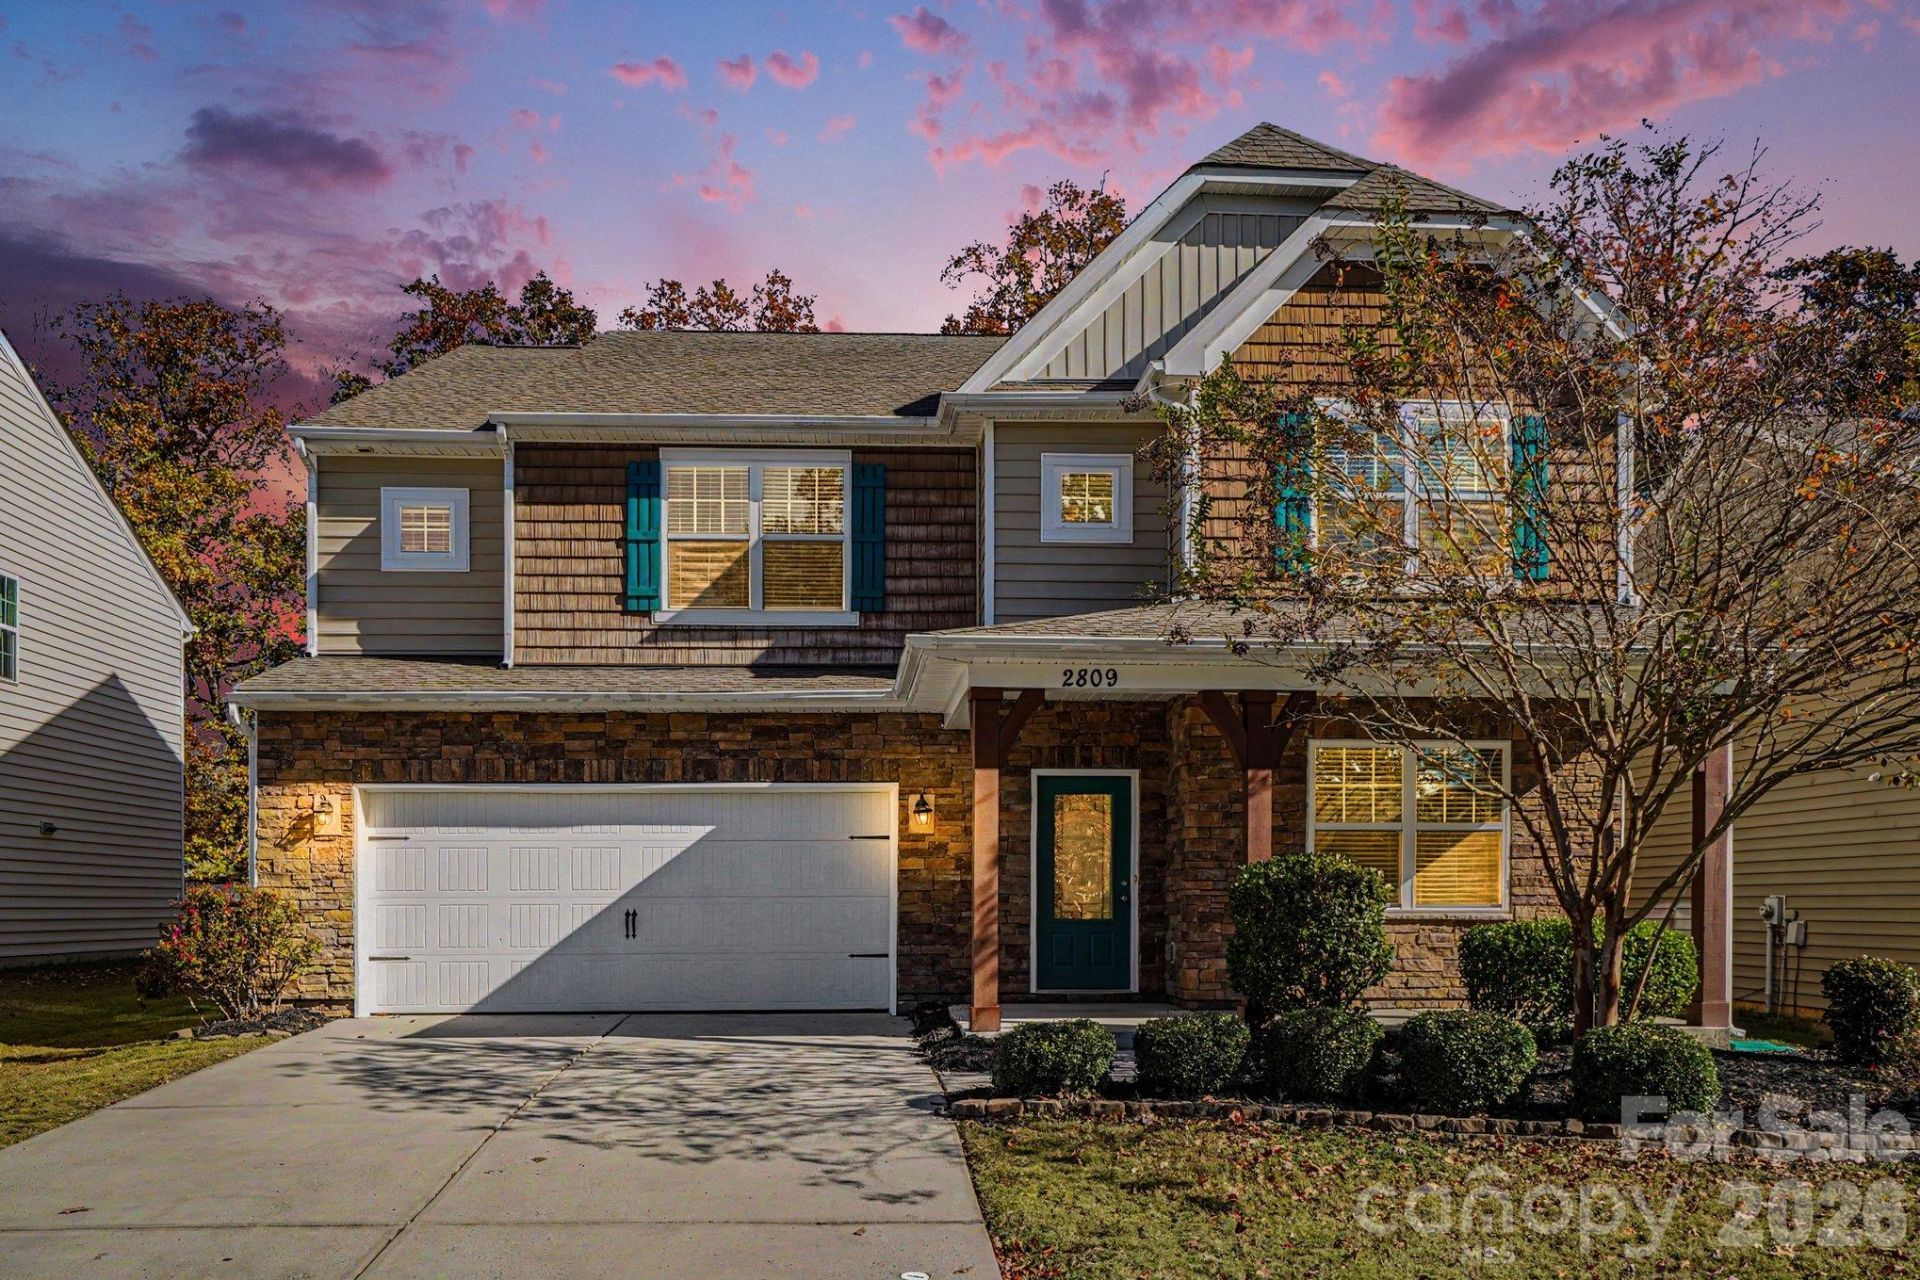
Welcome home to this spacious and beautifully designed residence in the desirable Lawson Community of Waxhaw! This impressive home features 5 bedrooms and 4.5 bathrooms, providing plenty of room for comfortable everyday living and entertaining. The thoughtfully designed floor plan offers generous living spaces, a versatile loft, and a welcoming dining area. The kitchen features stainless steel appliances and opens to the home's living spaces, creating an ideal setting for gathering with family and friends. Step outside to enjoy the private, fenced backyard, complete with a built-in fire pit that's perfect for relaxing or entertaining. Residents of Lawson enjoy an array of neighborhood amenities, including a community pool, tennis courts, playground, sidewalks, and walking trails. Conveniently located near shopping, dining, and everyday conveniences, this home offers the space, comfort, and community lifestyle you've been looking for!
Property Features
Property Type: Residential - Single Family
Fenced: Yes
Garage: 2 car attached
Heating: Zoned, Forced Air, Natural Gas
Home Style: Transitional
Lot Size: 0.17 Acres
Roof Type: Architectural Shingle
Year Built: 2013
Amenities
Attic Stairs Pulldown
Feature Descriptions
Appliances: Gas Oven, Gas Range, Dishwasher, Other
Community Features: Tennis Court(s), Clubhouse, Fitness Center, Outdoor Pool, Playground, Sidewalks
Exterior: Vinyl, Stone Veneer
Fireplace: Gas Log, Great Room
Flooring: Vinyl
Foundation: Slab
HOA Fee: $189.2/ Quarterly
Laundry: Laundry Room
Lot: Level
Lot Dimensions: 60x119x60x119
Parcel#: 06-108-791
Parking: Attached Garage
Patio/Porch: Patio
Sewer: Public Sewer
Water: City
Local Schools
High School: Cuthbertson
Middle School: Cuthbertson
Elementary School: New Town
Listed By / Shown By
Listed By
Agency Name: EXP Realty LLC Ballantyne
Agency Contact: 704-774-0308
Shown By
Agency Title: Lake Norman Realty
Agency Phone: 704-450-1175

Estimate Your Payment
Estimated Payment
$ 3,311.75 per month $3,139.70 Principal & Interest $0.00 Property Tax (data not provided by mls) $172.05 Homeowner's Insurance
2809 Southern Trace Drive | MLS# 4443670
This single family home located at 2809 Southern Trace Drive, Waxhaw, NC 28173 is currently listed for sale with an asking price of $589,900. This property was built in 2013 and has 5 bedrooms and 4 full and 1 partial baths with 3399 sq. ft. Southern Trace Drive is located in the Lawson subdivision. Search Lawson real estate on www.lakenormanrealty.com today.