
BEDS4
BATHS2 full 1 partial
SQUARE FEET2,741
MLS#4432645
STATUSActive
PROPERTY TYPEResidential - Single Family
SUBDIVISIONBuckleigh
Property Description
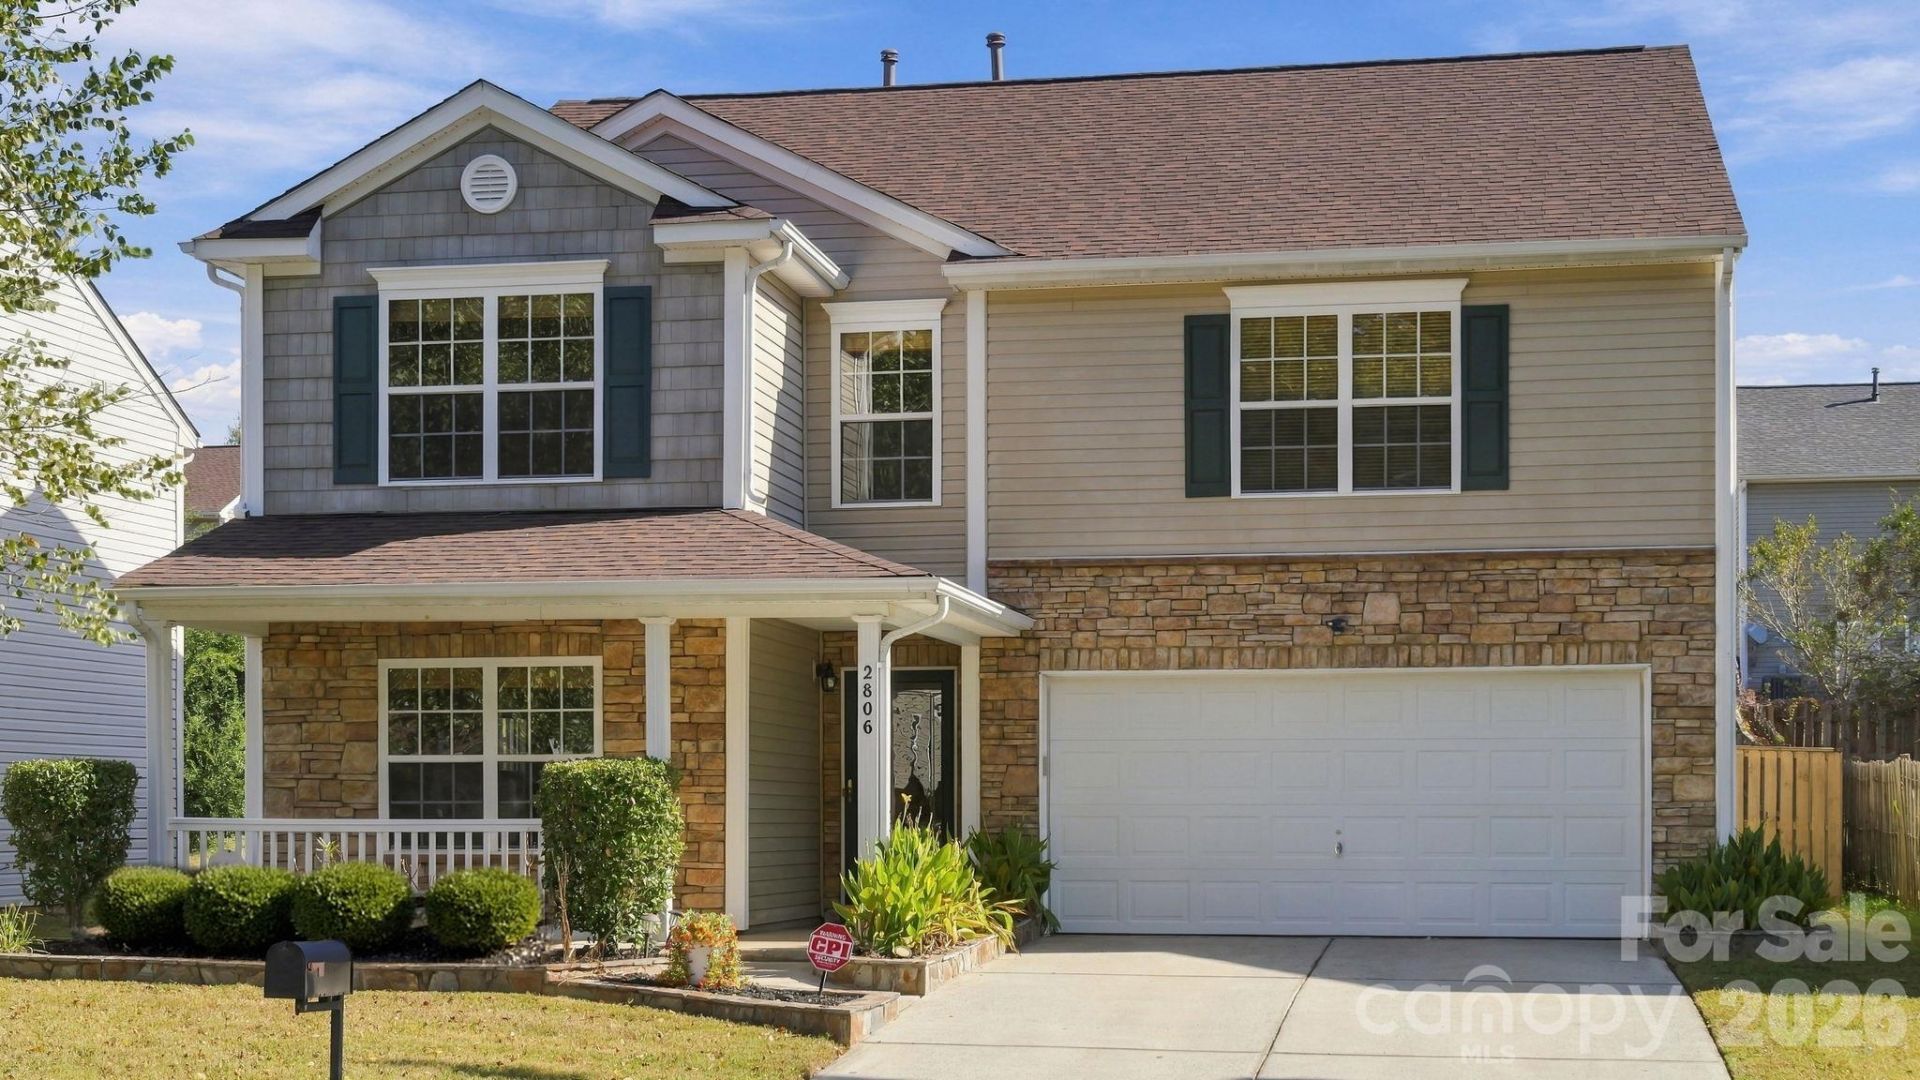
Enjoy spacious living in this quiet, tree-lined Buckleigh neighborhood. Built in 2004, this two-story home offers four large bedrooms with walk-in closets, 2½ bathrooms, an upstairs loft/office area and a two-car garage. Enjoy hosting family and friends on the enlarged deck and fenced backyard. The home and carpets have been professionally cleaned, making it move-in ready, though a little TLC offers the opportunity to make it truly your own. Major compontents have already been completed, including the roof in 2023, AC 1 in 2020, AC 2 in 2022 and a new 50-gallon deluxe water heater was added in 2024. Even the stainless steel refrigerator and washer and dryer remain. This home is priced to sell so it will not last long. Schedule your viewing today!
Property Features
Property Type: Residential - Single Family
Fenced: Yes
Garage: 2 car attached
Heating: Forced Air
Lot Size: 0.15 Acres
Year Built: 2004
Amenities
Cable Prewire
Entrance Foyer
Garden Tub
Open Floorplan
Pantry
Storage
Walk-In Closet(s)
Walk-In Pantry
Feature Descriptions
Appliances: Dishwasher, Disposal, Dryer, Electric Range, Exhaust Fan, Refrigerator, Refrigerator with Ice Maker, Washer
Community Features: Picnic Area, Playground, Sidewalks, Street Lights, Walking Trails
Exterior: Stone, Vinyl
Fireplace: Family Room, Gas
Flooring: Carpet, Laminate
Foundation: Slab
HOA Fee: $109/ Quarterly
Laundry: Electric Dryer Hookup, Utility Room, Main Level
Other Parking: No street parking Monday thru Friday between 12:00 am - 4:59 pm
Parcel#: 10506611
Parking: Attached Garage
Patio/Porch: Deck, Front Porch, Porch
Security: yes
Security: Carbon Monoxide Detector(s), Security System, Smoke Detector(s)
Sewer: Public Sewer
Water: City
Local Schools
High School: Unspecified
Middle School: Unspecified
Elementary School: Unspecified
Listed By / Shown By
Listed By
Agency Name: Coldwell Banker Realty
Agency Contact: twyla.taylor@cbrealty.com
Shown By
Agency Title: Lake Norman Realty
Agency Phone: 704-450-1175

Estimate Your Payment
Estimated Payment
$ 2,105.28 per month $1,995.91 Principal & Interest $0.00 Property Tax (data not provided by mls) $109.38 Homeowner's Insurance
2806 Buckleigh Drive | MLS# 4432645
This single family home located at 2806 Buckleigh Drive , Charlotte, NC 28215 is currently listed for sale with an asking price of $375,000. This property was built in 2004 and has 4 bedrooms and 2 full and 1 partial baths with 2741 sq. ft. Buckleigh Drive is located in the Buckleigh subdivision. Search Buckleigh real estate on www.lakenormanrealty.com today.