
BEDS3
BATHS1 full
SQUARE FEET1,154
MLS#4443664
STATUSActive
PROPERTY TYPEResidential - Single Family
SUBDIVISIONRoyal Oaks
Property Description
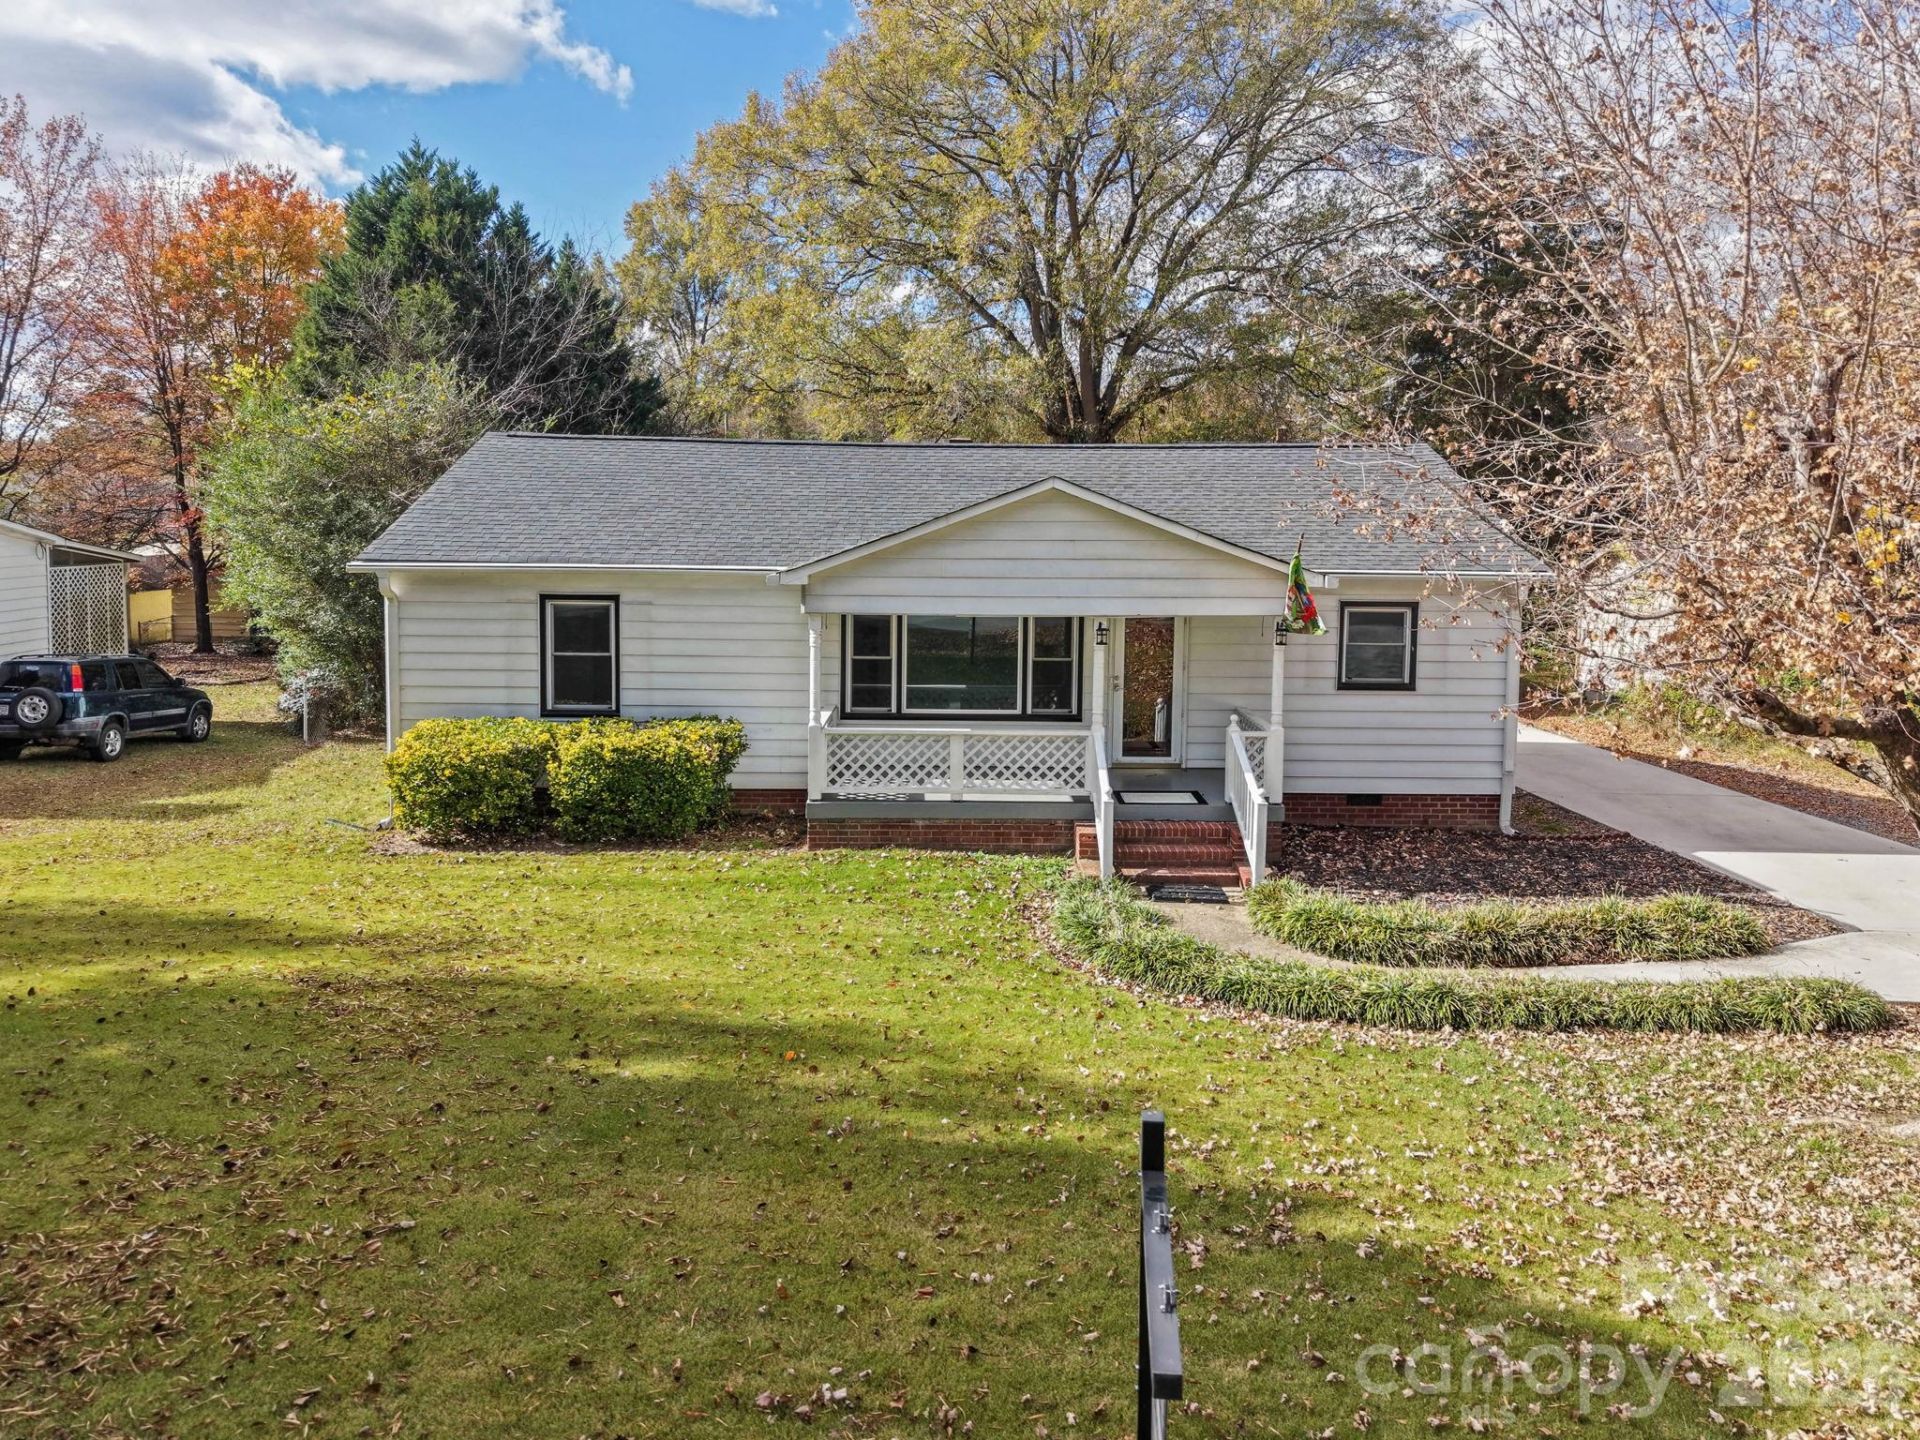
Beautifully Updated 3-Bedroom Home in Royal Oaks. No HOA!Move-in ready. Thoughtfully updated while retaining its original character. Enjoy the peace of mind of numerous major updates, including new gas HVAC (2025), tankless water heater and updated plumbing (2023), paved driveway (2023), updated electrical (2022), roof and LeafGuard gutters (2021), and windows (2020).The updated kitchen features quartz countertops, soft-close cabinetry, subway tile backsplash, LVP flooring, and stainless Whirlpool appliances.Beautifully refinished hardwoods offer timeless character. Exceptional storage and parking include two wired buildings, paved driveway, and a four-car carport. Enjoy the rocking-chair front porch, back deck, and manageable yard.Conveniently located with easy access to I-85, shopping, dining, and downtown Kannapolis. A great combination of modern updates, character, storage, and functionality. Come see it for yourself!
Property Features
Property Type: Residential - Single Family
Heating: ENERGY STAR Qualified Equipment, Forced Air, Natural
Lot Size: 0.26 Acres
Year Built: 1954
Amenities
Attic Stairs Pulldown
Built-in Features
Cable Prewire
Pantry
Feature Descriptions
Appliances: Bar Fridge, Convection Oven, Dishwasher, Disposal, Electric Cooktop, Electric Oven, Ice Maker, Microwave, Plumbed For Ice Maker, Self Cleaning Oven, Tankless Water Heater, Washer/Dryer
Exterior: Aluminum
Flooring: Vinyl, Wood
Foundation: Crawl Space
Laundry: Electric Dryer Hookup, Gas Dryer Hookup, Utility Room, Inside, Main Level, Washer Hookup
Other Structures: Outbuilding, Shed(s)
Parcel#: 5622-15-7144-0000
Parking: Detached Carport, Driveway
Patio/Porch: Covered, Deck, Front Porch
Sewer: Public Sewer
Water: City
Window Features: Insulated Window(s)
Local Schools
High School: Unspecified
Middle School: Unspecified
Elementary School: Unspecified
Listed By / Shown By
Listed By
Agency Name: Lantern Realty & Development, LLC
Agency Contact: wes_mabry@yahoo.com
Shown By
Agency Title: Lake Norman Realty
Agency Phone: 704-450-1175

Estimate Your Payment
Estimated Payment
$ 1,622.47 per month $1,538.18 Principal & Interest $0.00 Property Tax (data not provided by mls) $84.29 Homeowner's Insurance
2804 Florida Avenue | MLS# 4443664
This single family home located at 2804 Florida Avenue , Kannapolis, NC 28083 is currently listed for sale with an asking price of $289,000. This property was built in 1954 and has 3 bedrooms and 1 full baths with 1154 sq. ft. Florida Avenue is located in the Royal Oaks subdivision. Search Royal Oaks real estate on www.lakenormanrealty.com today.