
BEDS4
BATHS3 full 1 partial
MLS#1233947
STATUSActive
PROPERTY TYPEResidential - Single Family
SUBDIVISIONJamesford Meadows
Property Description
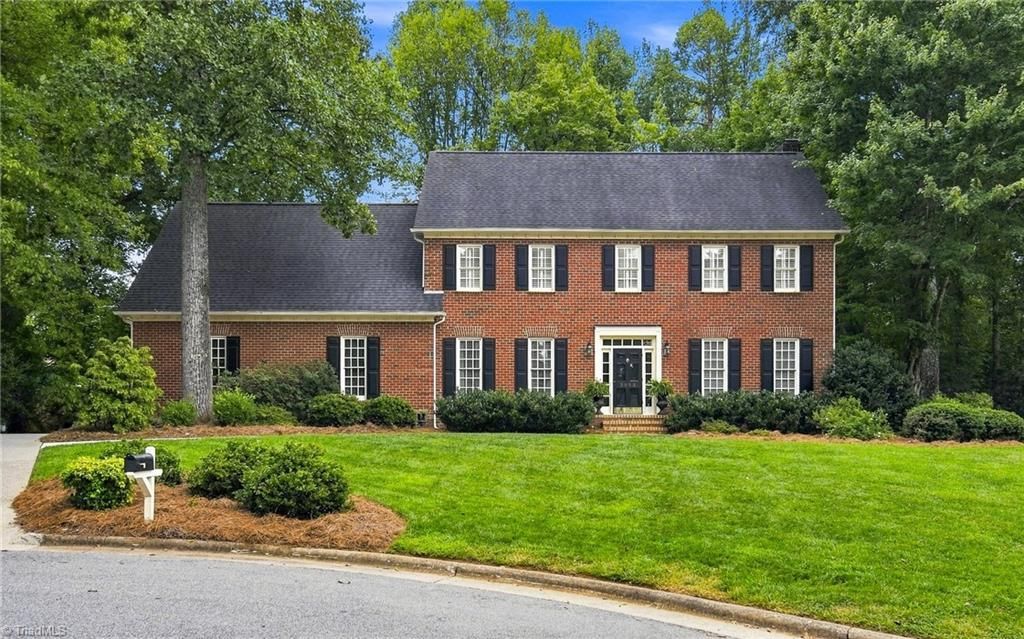
MOVE IN READY. Welcome to your new home at 2803 Hackney Way! Located in the prestigious Jamesford Meadows community, this custom built home sits at the end of a beautiful cul-de-sac, walking distance to the community pond. Home is 3 sides brick. Gleaming hardwood floors run throughout almost the entire main level. Gourmet kitchen with granite countertops, SS appliances, backsplash & a built in desk area. Plantation shutters. A main level guest suite with private bath is an added bonus for many. There are 4 bedrooms (with custom closets) plus a large bonus room accessed by a rear staircase. Most rooms have freshly painted interior and newer carpeting on 2nd level. Beautifully landscaped yard features a lovely deck and private partially wooded yard. Large side entry 2 car garage. Wait, there's more...Community fishing pond, tennis/pickleball, clubhouse & playground. Convenient to airport, shopping,golf,parks,and all major highways. Don't Wait! You May Be Too Late!
Property Features
Property Type: Residential - Single Family
Cooling: Central Air
Fireplaces: 1
Fuel Type: Natural Gas
Garage: Attached Garage, Side Load Garage
Garage: 2 car attached
Heating: Forced Air, Zoned, Natural Gas
Lot Size: 0.37 Acres
Stories: 2.0
Year Built: 1990
Feature Descriptions
Appliance: Microwave, Dishwasher, Disposal, Free-Standing Range, Cooktop, Electric Water Heater
Attic: Pulldown Stairs
Days on Site: 4
Exterior: Brick, Masonite
Fireplace: Gas Log, Great Room
Flooring: Carpet, Tile, Wood
HOA: Yes
HOA Fee: 700
Interior: Ceiling Fan(s), Dead Bolt(s), Kitchen Island, Separate Shower, Solid Surface Counter
Lot: Cul-De-Sac, Partially Wooded
Lot Dimensions: 0.37 acre(s)
Sewer: Public Sewer
Total Rooms: 11
Water: Public
Water Heater: Electric
Wooded: Yes
Local Schools
High School: Southwest
Middle School: Southwest
Elementary School: Florence
Listed By / Shown By
Listed By
Agency Name: United Realty Group Inc
Shown By
Agency Title: Lake Norman Realty
Agency Phone: 704-450-1175

Estimate Your Payment
Estimated Payment
$ 3,087.75 per month $2,927.33 Principal & Interest $0.00 Property Tax (data not provided by mls) $160.42 Homeowner's Insurance
2803 Hackney Way | MLS# 1233947
This single family home located at 2803 Hackney Way, Jamestown, NC 27282 is currently listed for sale with an asking price of $550,000. This property was built in 1990 and has 4 bedrooms and 3 full and 1 partial baths. Hackney Way is located in the Jamesford Meadows subdivision. Search Jamesford Meadows real estate on www.lakenormanrealty.com today.