
BEDS3
BATHS2 full 1 partial
MLS#1239371
STATUSActive
PROPERTY TYPEResidential - Single Family
SUBDIVISIONRolling Green
Property Description
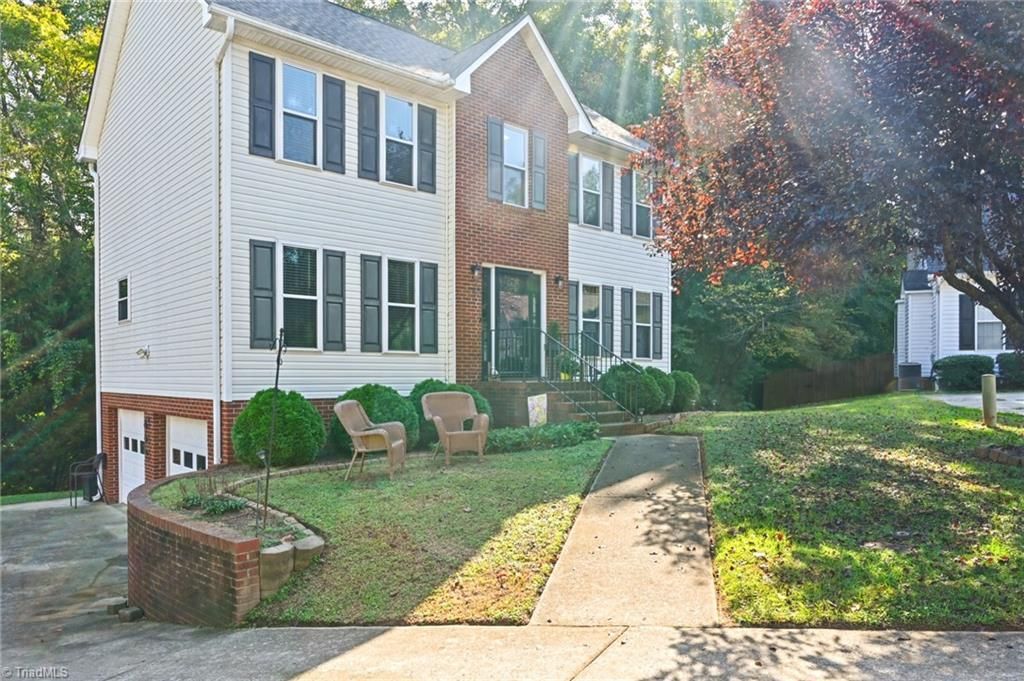
Tucked at the end of a quiet cul-de-sac in Rolling Green, this two-story home pairs a private wooded setting with an easy commute to I-40, Hwy 421, and Clemmons. The big-ticket updates are done: a new HVAC system plus a recently updated roof and water heater. Just off the foyer, the dining room is ready for holiday dinners, and the kitchen shines with white cabinetry, butcher block counters, subway tile, stainless appliances, a pantry, and plenty of natural light. The living room features a propane gas log fireplace, and sliding doors open to a deck overlooking the trees. Upstairs, the primary suite feels like a retreat with a vaulted ceiling, walk-in closet, and a bath with dual vanity, soaking tub, and separate shower. Two more bedrooms and a full hall bath complete the level. The walkout basement adds a flexible rec room that steps out to a covered patio under the deck. A 2-car garage rounds it out. Minutes to Tanglewood Park, shopping, and dining. Weâ??d love to show you around!
Property Features
Property Type: Residential - Single Family
Cooling: Central Air, Heat Pump
Fireplaces: 1
Fuel Type: Electric, Propane Gas
Garage: 2
Garage: Basement Garage, Side Load Garage
Heating: Heat Pump, Electric, Propane
Home Style: Traditional
Lot Size: 0.23 Acres
Stories: 2.0
Year Built: 2001
Feature Descriptions
Appliance: Microwave, Dishwasher, Disposal, Free-Standing Range, Cooktop, Warming Drawer, Electric Water Heater
Attic: Pulldown Stairs
Days on Site: 1
Exterior: Brick, Vinyl Siding
Fireplace: Gas Log, Living Room
Flooring: Carpet, Engineered Hardwood, Tile, Vinyl
Interior: Ceiling Fan(s), Dead Bolt(s), Soaking Tub, Pantry, Separate Shower, Vaulted Ceiling(s)
Lot: Cul-De-Sac, Wooded
Lot Dimensions: 0.23 acre(s)
Sewer: Public Sewer
Total Rooms: 8
Water: Public
Water Heater: Electric
Wooded: Yes
Local Schools
High School: West Forsyth
Middle School: Clemmons
Elementary School: Clemmons
Listed By / Shown By
Listed By
Agency Name: Fathom Realty
Shown By
Agency Title: Lake Norman Realty
Agency Phone: 704-450-1175

Estimate Your Payment
Estimated Payment
$ 1,964.37 per month $1,862.31 Principal & Interest $0.00 Property Tax (data not provided by mls) $102.05 Homeowner's Insurance
280 Coghill Drive | MLS# 1239371
This single family home located at 280 Coghill Drive , Winston-Salem, NC 27103 is currently listed for sale with an asking price of $349,900. This property was built in 2001 and has 3 bedrooms and 2 full and 1 partial baths. Coghill Drive is located in the Rolling Green subdivision. Search Rolling Green real estate on www.lakenormanrealty.com today.