
BEDS3
BATHS2 full 1 partial
SQUARE FEET2,459
MLS#4435924
STATUSActive Under Contract
PROPERTY TYPEResidential - Single Family
SUBDIVISIONReems Creek Village
Property Description
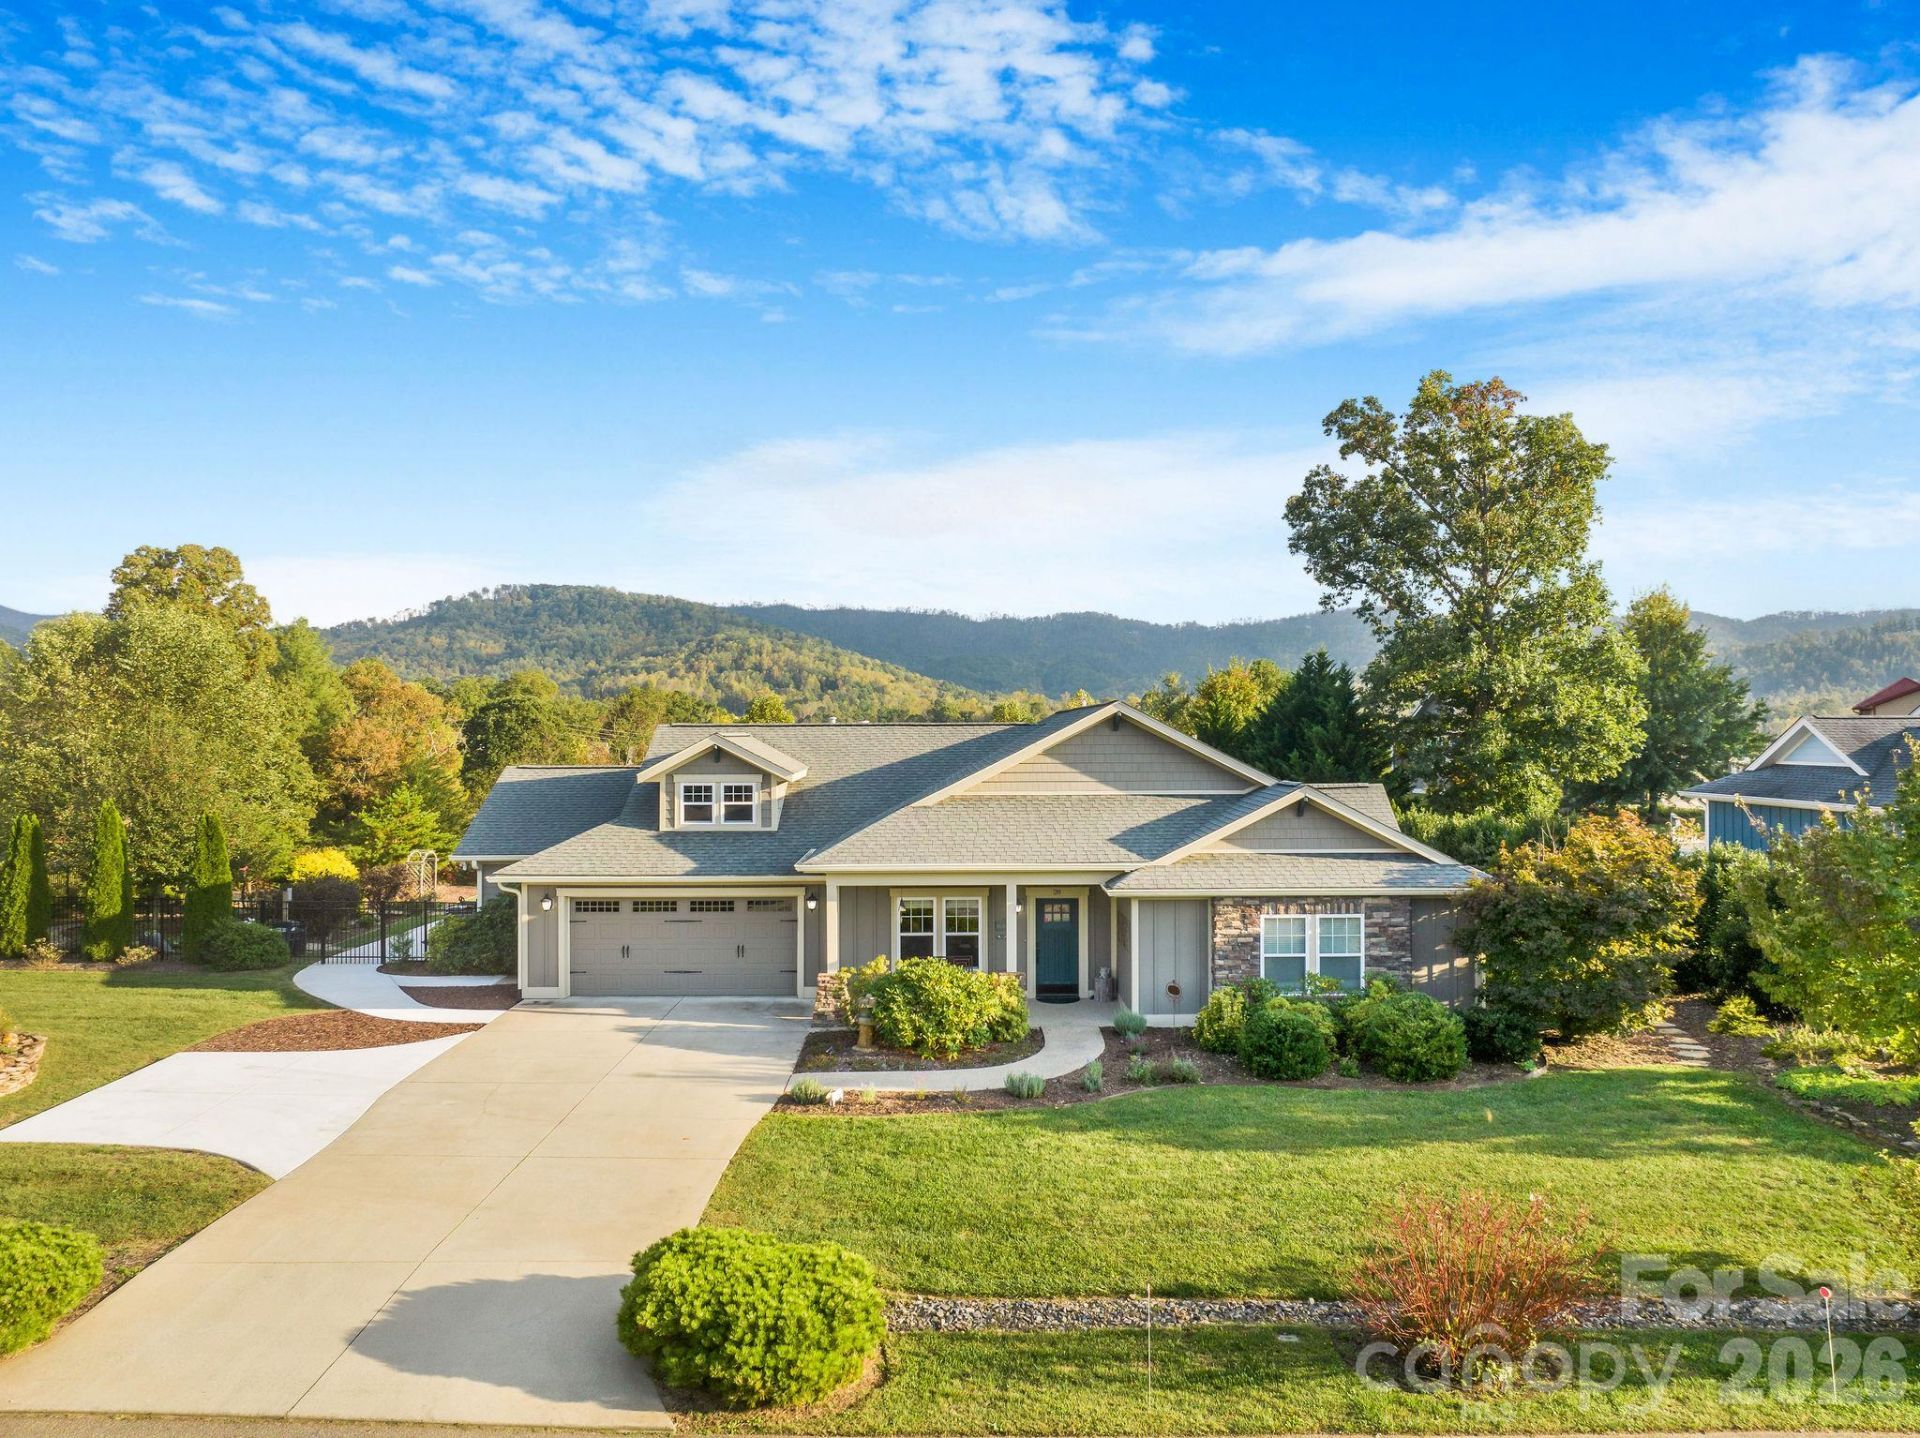
Breathtaking, expansive mountain views and exceptional one-level living in Weaverville's desirable Reems Creek Village community! Beautifully maintained and thoughtfully designed, this 2,459-square-foot home offers 3 bedrooms, a versatile office/4th bedroom, and 2.5 bathrooms. A spectacularly updated kitchen with an oversized island anchors the open living spaces, complemented by beautiful hardwood floors, custom built-ins, and a striking stone fireplace. The spacious main-level primary suite features a beautifully appointed ensuite bath and generous walk-in closet. Enjoy exceptional indoor-outdoor living with a light-filled four-season sunroom, inviting screened-in porch, and expansive patio overlooking meticulously landscaped grounds. Lush gardens, winding pathways, mature plantings, and a charming fire pit area create a peaceful outdoor retreat framed by stunning mountain scenery. Designed for effortless, true one-level living and ideal for aging in place, this home offers the perfect blend of comfort, convenience, and natural beauty. An additional adjoining lot with beautiful topography and mountain views is also available for purchase. A rare opportunity just minutes from Weaverville and Asheville!
Property Features
Property Type: Residential - Single Family
Fenced: Yes
Garage: 2 car attached
Heating: Heat Pump
Lot Size: 0.54 Acres
Roof Type: Architectural Shingle
Year Built: 2011
Amenities
Breakfast Bar
Garden Tub
Kitchen Island
Open Floorplan
Pantry
Storage
Walk-In Closet(s)
Fire Pit
Feature Descriptions
Accessibility Features: Bath Grab Bars, Roll-In Shower, Entry Slope less than 1 foot, Mobility Friendly Flooring, No Interior Steps, Zero-Grade Entry
Appliances: Dishwasher, Electric Oven, Exhaust Hood, Gas Range, Oven, Refrigerator, Wine Refrigerator
Days on Site: 8
Exterior: Hardboard Siding
Fireplace: Gas Vented
Flooring: Tile, Wood
Foundation: Slab
HOA Fee: $650/ Annually
Laundry: Laundry Room, Main Level
Lot: Cleared, Level, Private, Wooded, Views
Parcel#: 9752065290
Parking: Driveway, Attached Garage
Patio/Porch: Covered, Patio, Screened, Terrace
Sewer: Public Sewer
Special View Info: Long Range, Mountain(s), Year Round
Water: City
Local Schools
High School: North Buncombe
Middle School: North Buncombe
Elementary School: Weaverville/N. Windy Ridge
Listed By / Shown By
Listed By
Agency Name: Mosaic Community Lifestyle Realty
Agency Contact: wilson@mymosaicrealty.com
Shown By
Agency Title: Lake Norman Realty
Agency Phone: 704-450-1175

Estimate Your Payment
Estimated Payment
$ 5,327.77 per month $5,050.98 Principal & Interest $0.00 Property Tax (data not provided by mls) $276.79 Homeowner's Insurance
28 Penley Park Drive | MLS# 4435924
This single family home located at 28 Penley Park Drive, Weaverville, NC 28787 is currently listed for sale with an asking price of $949,000. This property was built in 2011 and has 3 bedrooms and 2 full and 1 partial baths with 2459 sq. ft. Penley Park Drive is located in the Reems Creek Village subdivision. Search Reems Creek Village real estate on www.lakenormanrealty.com today.