
BEDS4
BATHS3 full 1 partial
SQUARE FEET2,090
MLS#4417018
STATUSActive
PROPERTY TYPEResidential - Single Family
SUBDIVISIONKenilworth
Property Description
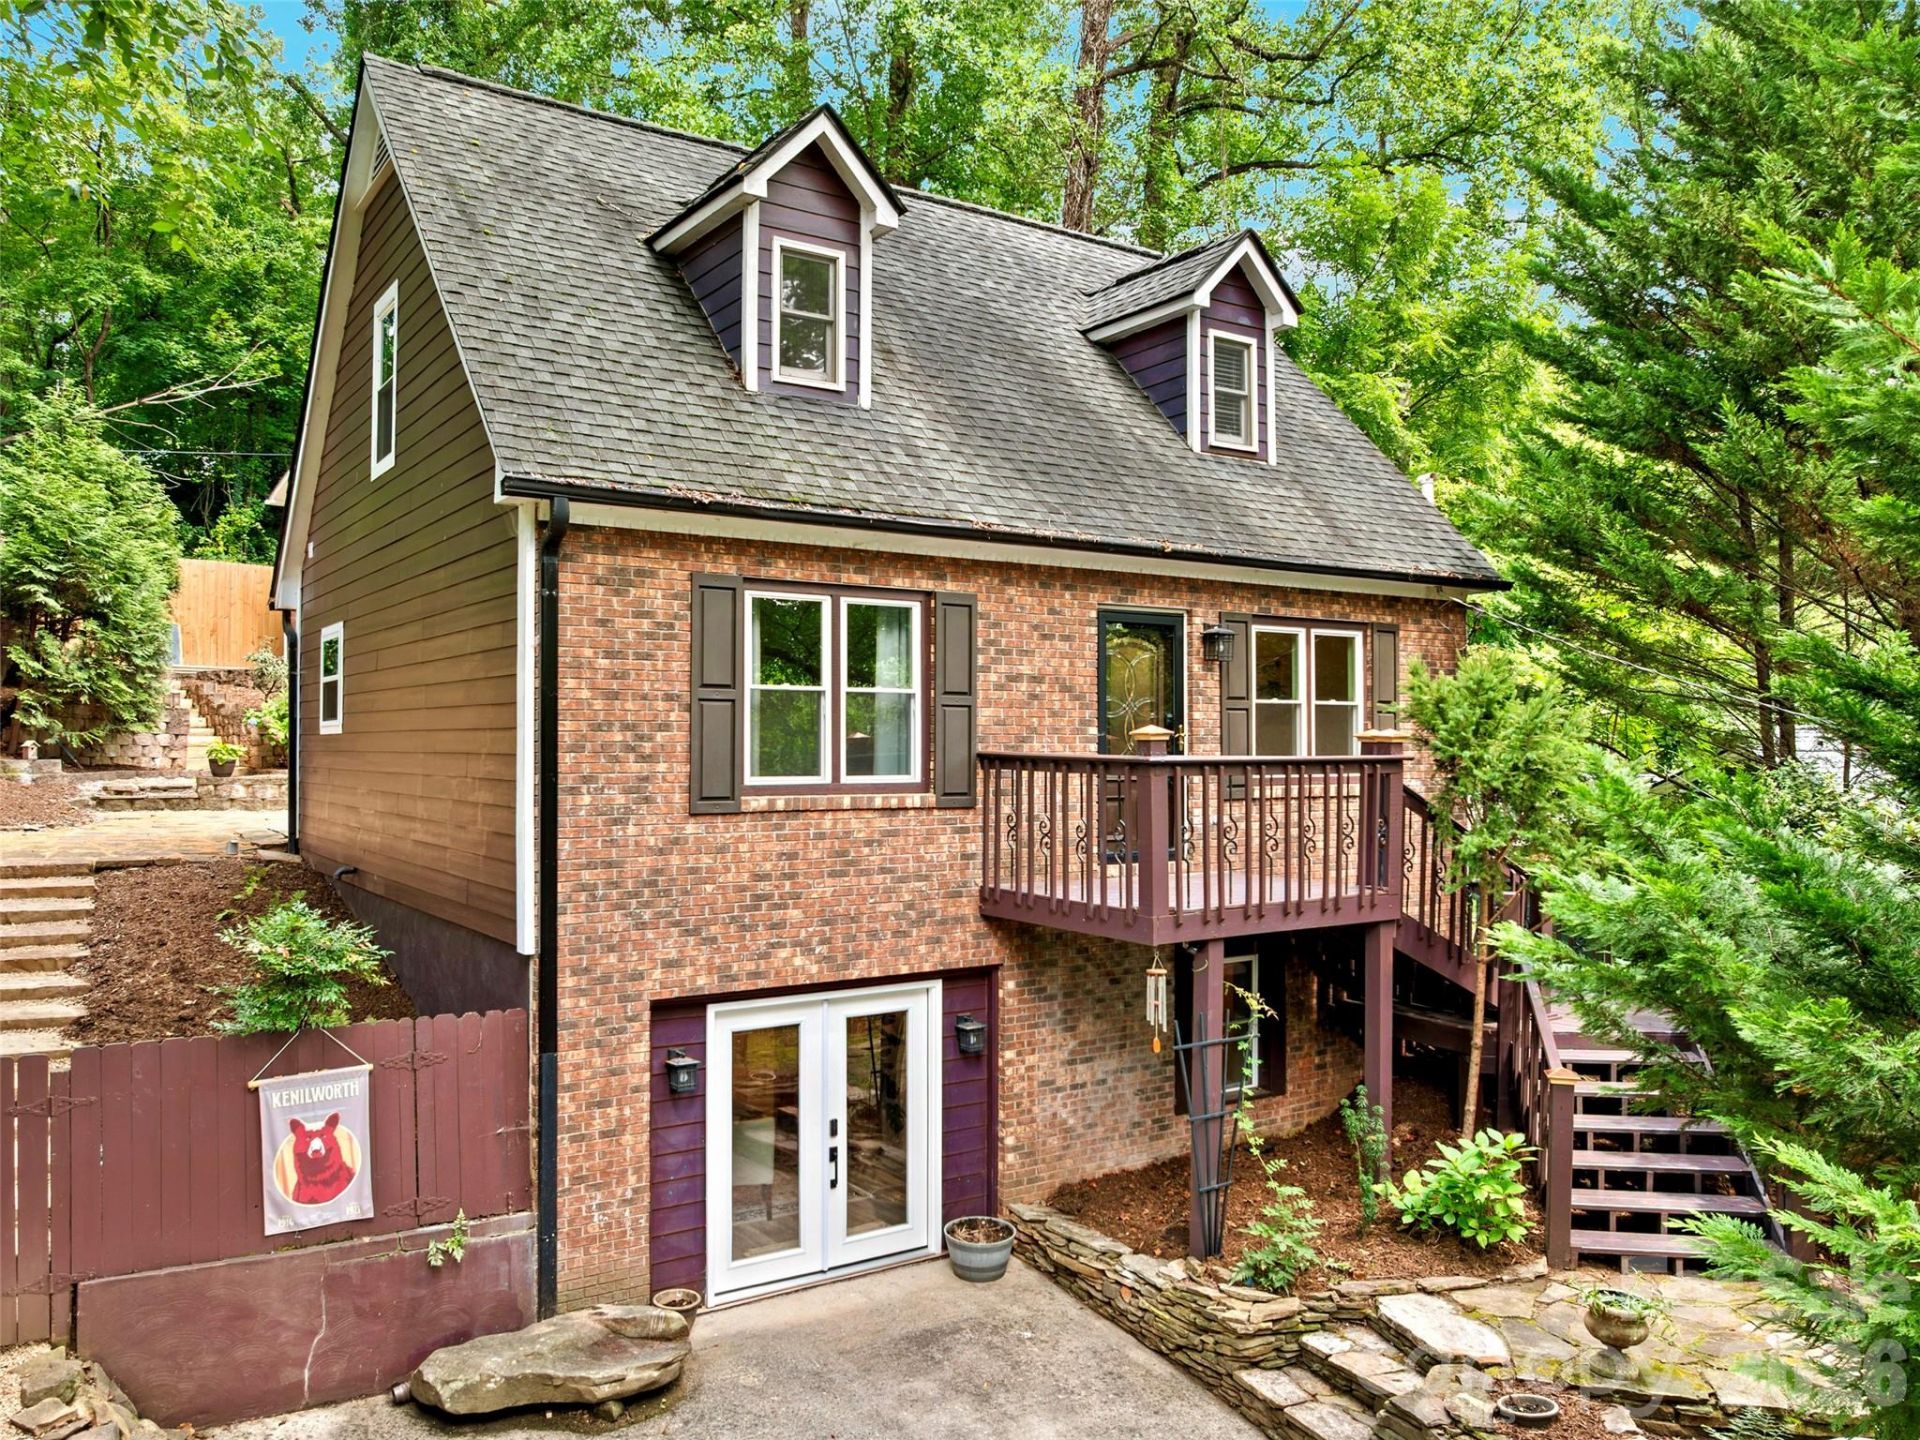
Come discover this picturesque Kenilworth Charmer, tucked into the trees on a quiet dead-end street just minutes from downtown Asheville and Mission Hospital. This home has been lovingly updated throughout, with a spacious primary suite on the main level, an updated kitchen and baths for easy one-floor living. Downstairs offers a second living space with its own entrance, bedroom/office, full bath and laundry ? ideal for multigenerational living, guests, or rental income.Step outside and you'll find a true backyard oasis, thoughtfully landscaped for entertaining. Sitting privately among the trees is a custom-built, HVAC-equipped studio ? perfect as an art room, music space, yoga retreat, or home office, whatever you can imagine. A permanent, regularly maintained generator adds peace of mind year-round.Once featured on HGTV's House Hunters, this one-of-a-kind property blends historic Kenilworth charm with modern comfort. Don't miss it.
Property Features
Property Type: Residential - Single Family
Basement: Yes
Basement: Apartment, Bath/Stubbed, Daylight, Exterior Entry, Finished, Interior Entry, Storage Space, Walk-Out Access
Fenced: Yes
Heating: Ductless, ENERGY STAR Qualified Equipment, Heat Pump
Home Style: Cape Cod
Lot Size: 0.15 Acres
Roof Type: Architectural Shingle
Year Built: 1990
Amenities
Hot Tub
Hot Tub
Feature Descriptions
Appliances: Dishwasher, Dryer, Electric Oven, Electric Range, Microwave, Refrigerator, Washer/Dryer
Community Features: Playground, Sport Court, Street Lights, Walking Trails
Days on Site: 48
Exterior: Brick Partial, Fiber Cement, Hardboard Siding
Flooring: Hardwood, Tile, Vinyl
Foundation: Basement
Hot Tub: Yes
Laundry: Laundry Closet, Lower Level
Lot: Orchard(s), Infill Lot
Other Equipment: Generator
Other Structures: Shed(s)
Parcel#: 9648-95-7406-00000
Parking: Driveway, Parking Space(s)
Patio/Porch: Balcony, Deck
Security: yes
Security: Radon Mitigation System, Security System, Smoke Detector(s)
Sewer: Public Sewer
Water: City
Window Features: Insulated Window(s)
Local Schools
High School: Asheville
Middle School: Asheville
Elementary School: Asheville City
Listed By / Shown By
Listed By
Agency Name: Howard Hanna Beverly-Hanks Asheville-North
Agency Contact: chris@revelrec.com
Shown By
Agency Title: Lake Norman Realty
Agency Phone: 704-450-1175

Estimate Your Payment
Estimated Payment
$ 4,261.09 per month $4,039.72 Principal & Interest $0.00 Property Tax (data not provided by mls) $221.38 Homeowner's Insurance
28 Marne Road | MLS# 4417018
This single family home located at 28 Marne Road, Asheville, NC 28803 is currently listed for sale with an asking price of $759,000. This property was built in 1990 and has 4 bedrooms and 3 full and 1 partial baths with 2090 sq. ft. Marne Road is located in the Kenilworth subdivision. Search Kenilworth real estate on www.lakenormanrealty.com today.