
BEDS3
BATHS3 full 1 partial
SQUARE FEET3,419
MLS#4443848
STATUSActive
PROPERTY TYPEResidential - Single Family
SUBDIVISIONHillshire Woods
Property Description
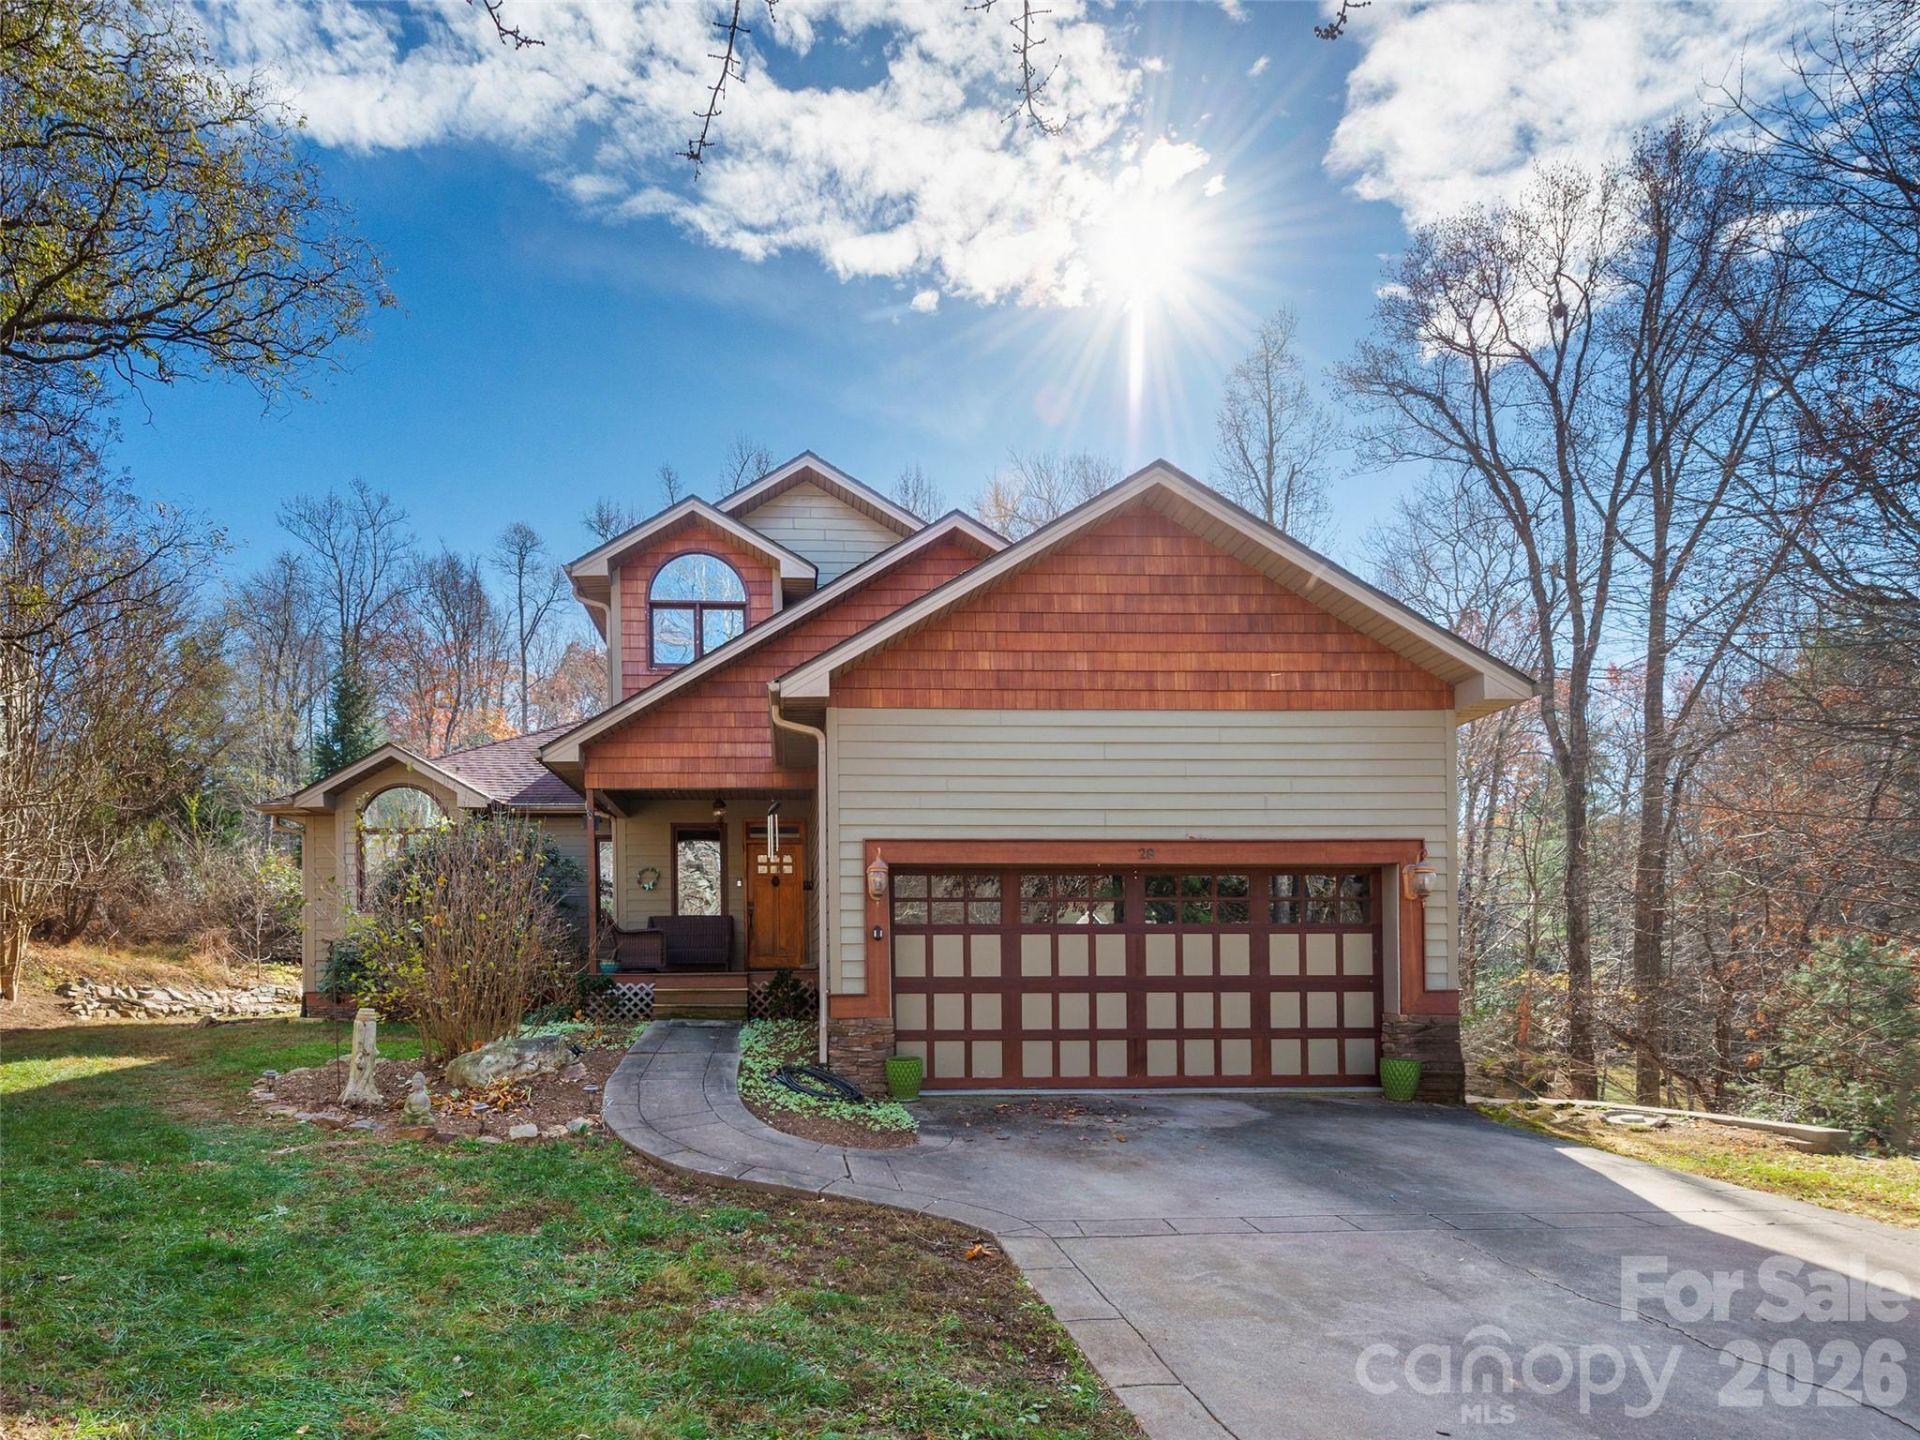
Beautiful home awaits your personal decorating style. Spacious arts and crafts style home in small subdivision in Fairview close to schools and shopping. Home includes open floor plan with two story stone fireplace in the great room. Large kitchen with gas stove, granite counter tops, stainless appliances and kitchen island. Home features 3 bedrooms 3.5 baths, primary bedroom on the main, trey ceiling and large ensuite bath including steam shower. Two bedrooms on second floor with jack and jill bath and separate loft area. Lower level features large family room and a couple of bonus rooms that could be utilized as office space or workout area along with full bath. Convenient laundry room on the main level and home is located in private cul-de-sac. Covered front porch area with large deck running the full length of the rear of the home to enjoy the outdoor space and for entertaining. Stone patio off lower level with hot tub. Unfinished mechanical area on lower level offers an ample storage area.
Property Features
Property Type: Residential - Single Family
Basement: Yes
Basement: Exterior Entry, Interior Entry, Partially Finished
Garage: 2 car attached
Heating: Heat Pump
Home Style: Arts and Crafts
Lot Size: 0.60 Acres
Roof Type: Architectural Shingle
Stories: 2.0
Year Built: 2006
Amenities
Entrance Foyer
Kitchen Island
Open Floorplan
Storage
Walk-In Closet(s)
Other - See Remarks
Above Ground Hot Tub / Spa
Feature Descriptions
Appliances: Dishwasher, Dryer, Gas Oven, Gas Range, Gas Water Heater, Refrigerator, Washer
Days on Site: 1
Exterior: Fiber Cement, Stone
Fireplace: Gas Log, Great Room
Flooring: Carpet, Tile, Wood
Foundation: Basement
HOA Fee: $250/ Annually
Hot Tub: Yes
Laundry: Main Level
Lot: Cul-De-Sac, Green Area, Sloped, Wooded
Parcel#: 9696-37-2069
Parking: Attached Garage
Patio/Porch: Covered, Deck, Front Porch, Patio
Sewer: Septic Installed
Utilities: Electricity Connected, Propane
Water: Well
Window Features: Insulated Window(s)
Local Schools
High School: AC Reynolds
Middle School: Cane Creek
Elementary School: Fairview
Listed By / Shown By
Listed By
Agency Name: Howard Hanna Beverly-Hanks Asheville-North
Agency Contact: jim.tart@allentate.com
Shown By
Agency Title: Lake Norman Realty
Agency Phone: 704-450-1175

Estimate Your Payment
Estimated Payment
$ 3,789.51 per month $3,592.63 Principal & Interest $0.00 Property Tax (data not provided by mls) $196.88 Homeowner's Insurance
28 Gollum Drive , Unit 6 | MLS# 4443848
This single family home located at 28 Gollum Drive , Unit 6, Fairview, NC 28730 is currently listed for sale with an asking price of $675,000. This property was built in 2006 and has 3 bedrooms and 3 full and 1 partial baths with 3419 sq. ft. Gollum Drive , Unit 6 is located in the Hillshire Woods subdivision. Search Hillshire Woods real estate on www.lakenormanrealty.com today.