
BEDS3
BATHS2 full 1 partial
SQUARE FEET2,300
MLS#4361641
STATUSActive
PROPERTY TYPEResidential - Single Family
SUBDIVISIONBiltmore Forest
Property Description
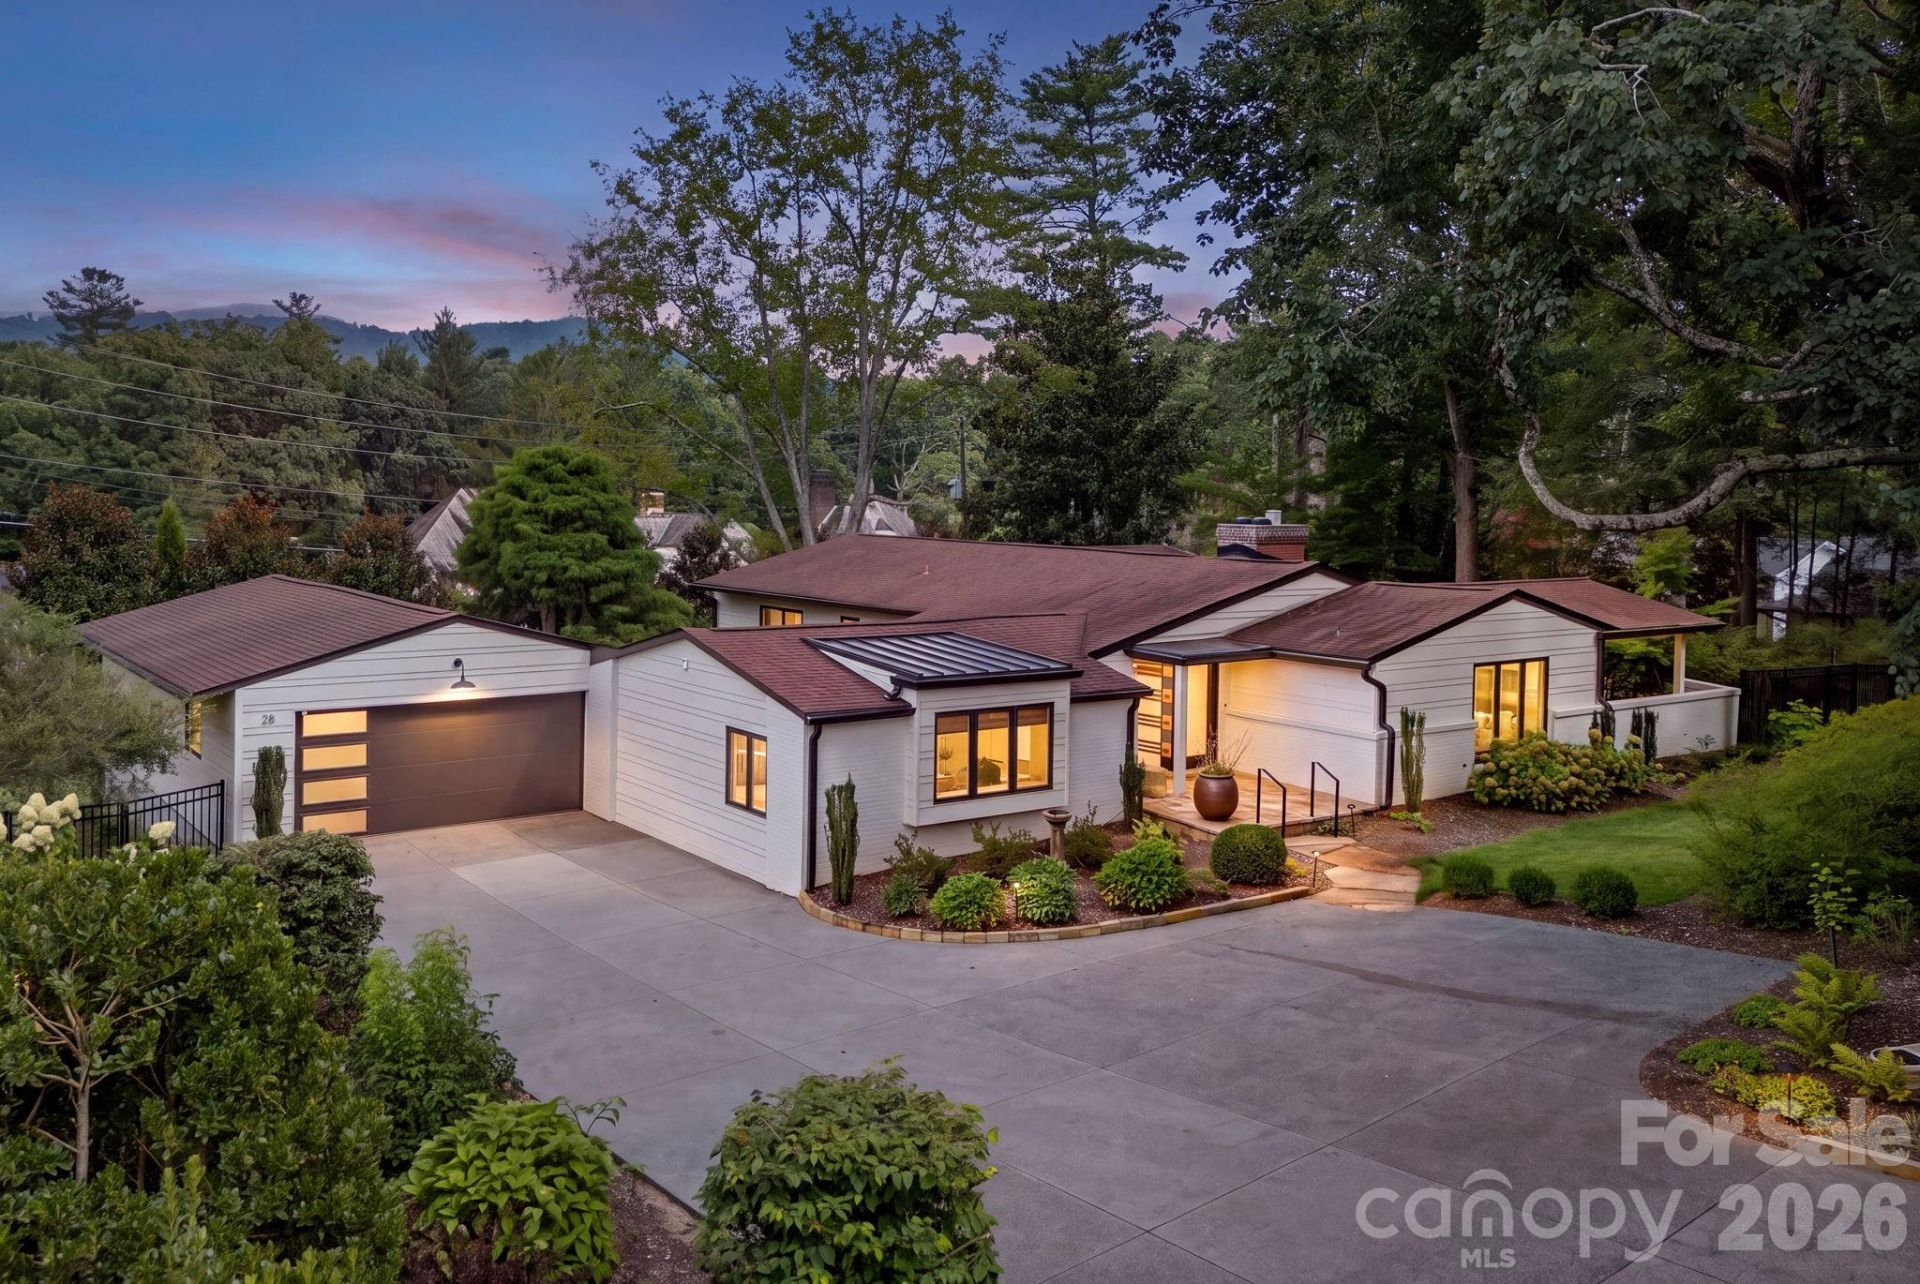
Completely reimagined by architect Laura Berner Hudson, this beautifully remodeled home blends thoughtful design with modern comfort. Featuring three bedrooms, a spacious primary suite with a large bath, a convenient Jack-and-Jill bath, and an elegant half bath, the layout is both functional and refined.Extensive upgrades include all new plumbing, updated electrical, and new insulation for efficiency and peace of mind. The expansive kitchen opens seamlessly to a welcoming family room, creating the perfect space for everyday living and entertaining. From there, step through the breezeway to a charming garden and two-car garage. Fantastic storage hidden behind the garage, totally fenced. Also a potting garden room on the breezeway.Filled with natural light, this home offers an airy feel and exceptional flow throughout - designed for both comfort and style.
Property Features
Property Type: Residential - Single Family
Basement: Yes
Basement: Basement Shop, Exterior Entry, Partial, Unfinished
Fenced: Yes
Garage: 2
Heating: Central, Forced Air, Natural Gas
Home Style: Cottage
Lot Size: 0.74 Acres
Roof Type: Composition
Year Built: 1953
Amenities
Attic Other
Breakfast Bar
Built-in Features
Cable Prewire
Entrance Foyer
Kitchen Island
Open Floorplan
Pantry
Storage
Walk-In Closet(s)
Wet Bar
In-Ground Irrigation
Storage
Feature Descriptions
Accessibility Features: Bath Grab Bars
Appliances: Bar Fridge, Convection Oven, Dishwasher, Disposal, Electric Cooktop, Electric Oven, Microwave, Refrigerator, Self Cleaning Oven, Washer/Dryer, Wine Refrigerator
Community Features: Playground
Days on Site: 42
Exterior: Brick Partial, Wood
Fireplace: Gas Log, Gas Vented, Living Room
Flooring: Parquet, Tile, Wood
Foundation: Basement, Crawl Space
Laundry: Electric Dryer Hookup, Laundry Room, Main Level, Sink, Washer Hookup
Lot: Cleared, Orchard(s), Paved, Private, Wooded
Lot Dimensions: 150x200x173x200
Other Equipment: Network Ready
Parcel#: 9647-70-7563-00000
Parking: Driveway, Detached Garage, Garage Door Opener, Garage Faces Front, Garage Shop
Patio/Porch: Covered, Patio, Rear Porch, Side Porch
Security: yes
Security: Carbon Monoxide Detector(s), Security System, Smoke Detector(s)
Sewer: Public Sewer
Utilities: Cable Available, Cable Connected, Electricity Connected, Natural Gas, Underground Power Lines, Underground Utilities, Wired Internet Available
Water: City, Public
Window Features: Insulated Window(s)
Local Schools
High School: T.C. Roberson
Middle School: Valley Springs
Elementary School: William Estes
Listed By / Shown By
Listed By
Agency Name: Preferred Properties
Agency Contact: jbmcneil@preferredprop.com
Shown By
Agency Title: Lake Norman Realty
Agency Phone: 704-450-1175

Estimate Your Payment
Estimated Payment
$ 8,280.78 per month $7,850.57 Principal & Interest $0.00 Property Tax (data not provided by mls) $430.21 Homeowner's Insurance
28 Forest Road | MLS# 4361641
This single family home located at 28 Forest Road, Asheville, NC 28803 is currently listed for sale with an asking price of $1,475,000. This property was built in 1953 and has 3 bedrooms and 2 full and 1 partial baths with 2300 sq. ft. Forest Road is located in the Biltmore Forest subdivision. Search Biltmore Forest real estate on www.lakenormanrealty.com today.