
BEDS3
BATHS2 full 1 partial
SQUARE FEET1,794
MLS#4433139
STATUSActive
PROPERTY TYPEResidential - Single Family
SUBDIVISIONRiverwalk
Property Description
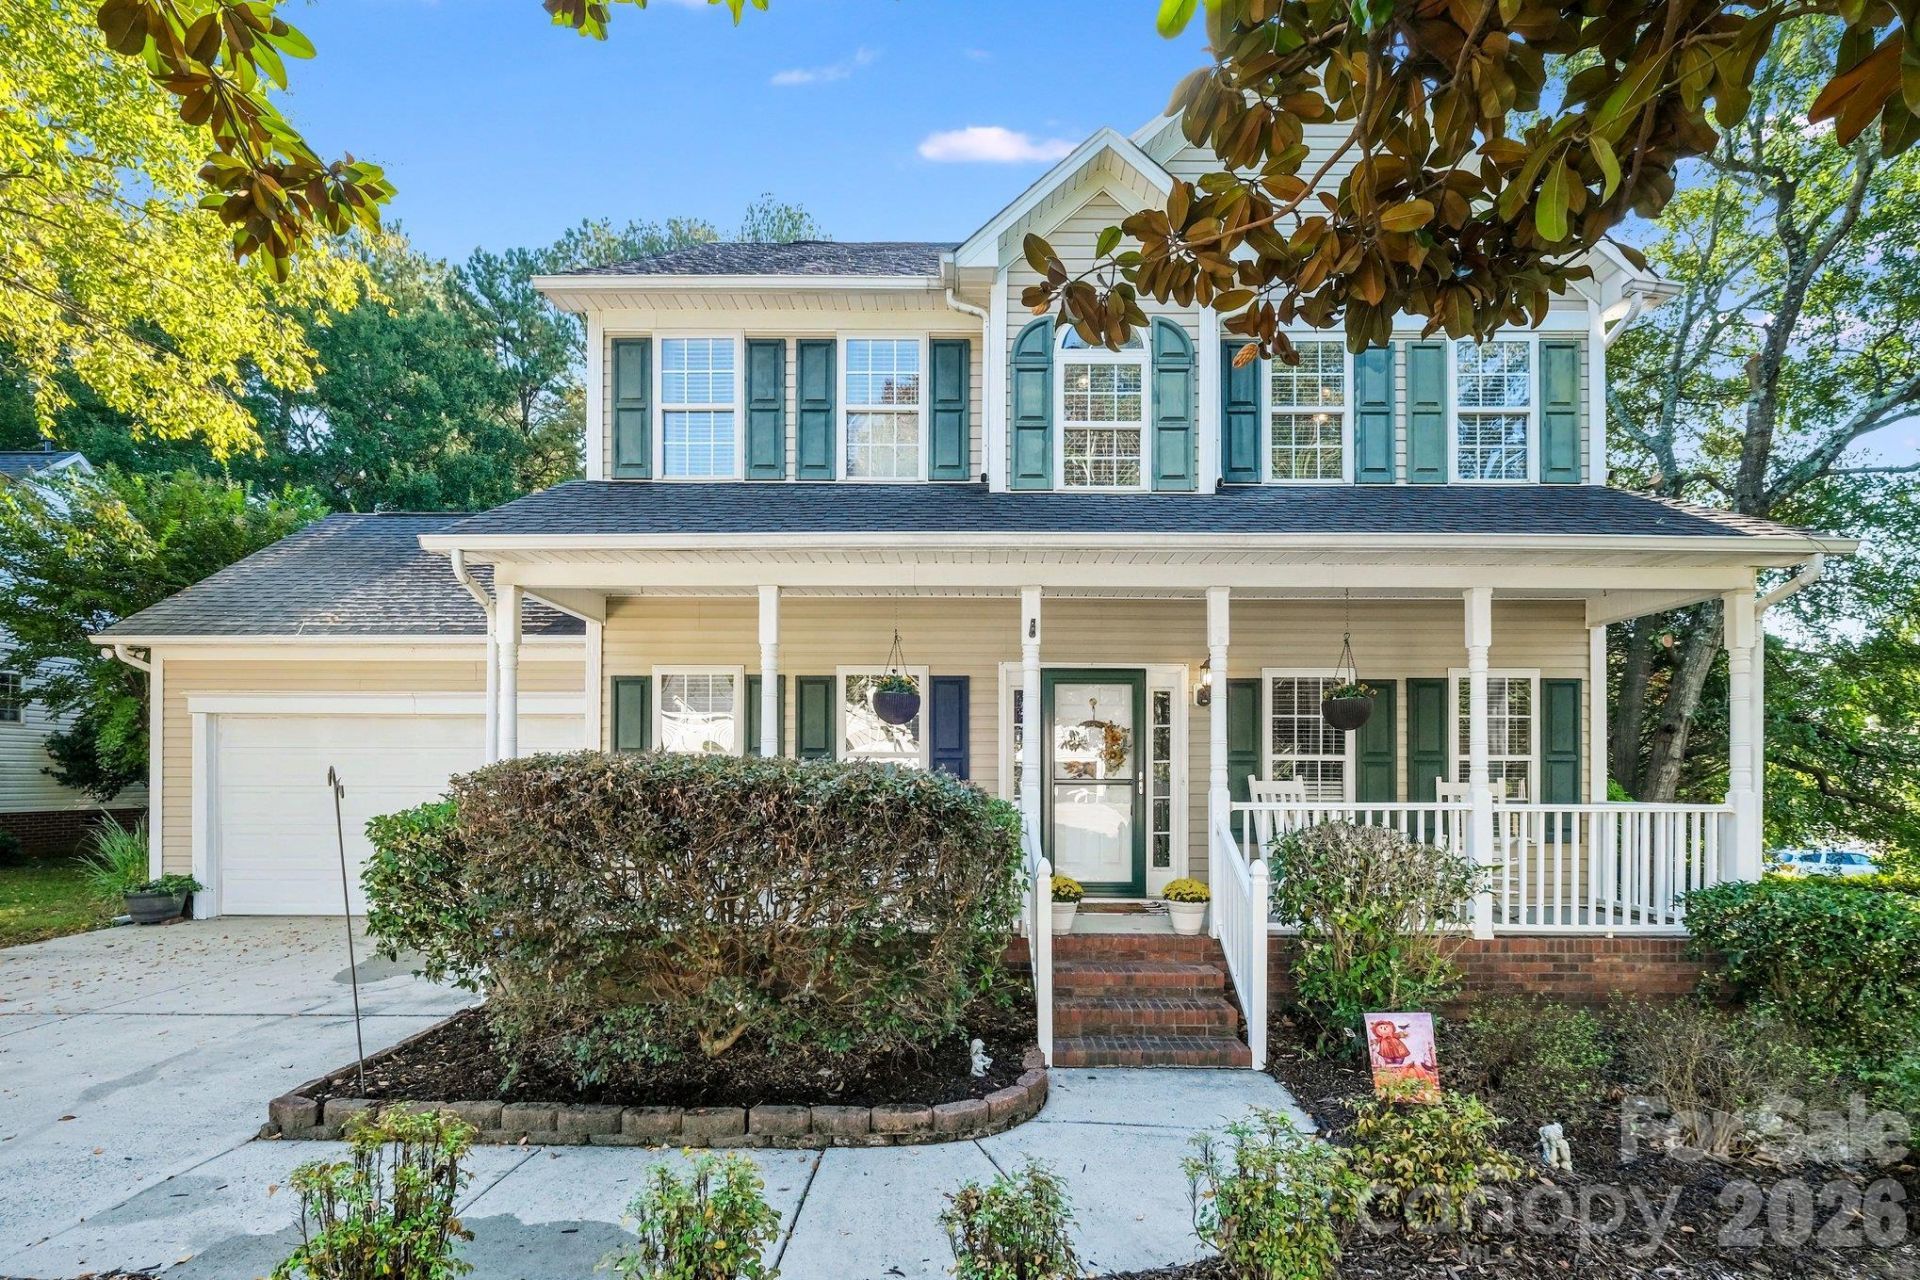
Welcome home to Island Point Dr. in Concord, NC on the western edge of Cabarrus County, so close to all you love about Charlotte. This includes the Charlotte Motor Speedway, Concord Mills Shopping, I-85 & I-485, The Concord-Padgett Regional Airport, The Truliant Amphitheatre, and the Hendrick Auto Mall and Motorsports Complex. This home sits on a lush and level 1/4 acre corner homesite, and features a true rocking chair front porch that is perfect for morning coffee, mid-day relaxation, or evening refreshments. Come inside to enjoy the recently refinished authentic hardwood floors, and an open floorplan, perfect for gatherings or entertaining. There's a flexible space behind the french doors off of the foyer that makes a great office, study, or playroom. The first floor also features a walk in laundry room off the kitchen. Updated appliances and Maple Cabinets makes this a functional and fabulous kitchen space. Upstairs are three spacious bedrooms and the owner's suite has a roomy attached bath and walk in closet. The carpet on the second floor was installed in 2026. And don't miss the rear yard deck space while you take in the privacy of the surroundings.
Property Features
Property Type: Residential - Single Family
Fenced: Yes
Garage: 2 car attached
Heating: Forced Air, Natural Gas
Home Style: Traditional
Lot Size: 0.25 Acres
Roof Type: Architectural Shingle
Year Built: 2002
Amenities
Attic Other
Breakfast Bar
Open Floorplan
Walk-In Closet(s)
Feature Descriptions
Appliances: Dishwasher, Disposal, Electric Range, Gas Water Heater, Microwave, Refrigerator
Days on Site: 1
Exterior: Vinyl
Fireplace: Gas Log, Great Room
Flooring: Carpet, Wood
Foundation: Crawl Space
Laundry: Laundry Room, Main Level
Lot: Corner Lot
Lot Dimensions: 100' x 115'
Parcel#: 4599-66-1199
Parking: Driveway, Attached Garage, Garage Faces Front
Patio/Porch: Deck, Front Porch
Sewer: Public Sewer
Utilities: Cable Available, Electricity Connected, Natural Gas, Underground Power Lines, Underground Utilities
Water: City
Local Schools
High School: Jay M. Robinson
Middle School: Roberta Road
Elementary School: Carl A. Furr
Listed By / Shown By
Listed By
Agency Name: Beckett Avenue Realty
Agency Contact: jonezavodny@gmail.com
Shown By
Agency Title: Lake Norman Realty
Agency Phone: 704-450-1175

Estimate Your Payment
Estimated Payment
$ 1,993.00 per month $1,889.46 Principal & Interest $0.00 Property Tax (data not provided by mls) $103.54 Homeowner's Insurance
2795 Island Point Drive Nw | MLS# 4433139
This single family home located at 2795 Island Point Drive Nw, Concord, NC 28027 is currently listed for sale with an asking price of $355,000. This property was built in 2002 and has 3 bedrooms and 2 full and 1 partial baths with 1794 sq. ft. Island Point Drive Nw is located in the Riverwalk subdivision. Search Riverwalk real estate on www.lakenormanrealty.com today.