
BEDS4
BATHS2 full 1 partial
MLS#1217187
STATUSActive
PROPERTY TYPEResidential - Single Family
SUBDIVISIONBrassfield Meadows
Property Description
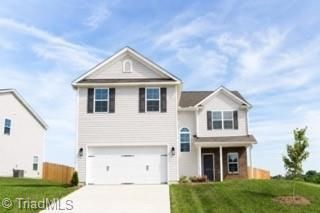
READY NOW in Brassfield Meadows, an established Keystone Homes community in near the historic Glencoe Mill and Haw River! This 4-bedroom, 2.5-bath home has bay windows in the dining area, a spacious family room, Resin Composite Board flooring throughout the first floor, and 10x12 rear patio. Upstairs includes 4 bedrooms, including a private primary suite with vaulted ceiling, large closet, and separate bath/shower. Front and side yard maintenance is included through the HOA. Convenient to Elon University, Historic Glencoe, Haw River Paddle Access, Burlington City Park, Alamance Regional Medical Center, Alamance Crossing, and I-85/I-40 access for connections to Greensboro, Durham, Chapel Hill, and RTP. Incentive available: flex cash can be used to rate buy down and more. See Community Sales Manager for more information!
Property Features
Property Type: Residential - Single Family
Cooling: Central Air
Fuel Type: Natural Gas
Garage: Attached Garage
Garage: 2 car attached
Heating: Forced Air, Natural Gas
Home Style: Transitional
Lot Size: 0.24 Acres
Stories: 2.0
Year Built: 2026
Feature Descriptions
Appliance: Microwave, Dishwasher, Disposal, Gas Water Heater
Attic: Partially Floored, Pulldown Stairs
Days on Site: 138
Energy: Insulated Doors, Insulated Windows
Exterior: Lighting
Exterior: Vinyl Siding
Flooring: Carpet, Vinyl
Foundation: Slab
HOA: Yes
HOA Fee: 69
Interior: Ceiling Fan(s), Dead Bolt(s), Kitchen Island, Pantry, Separate Shower
Lot: Cleared
Lot Dimensions: 0.24 acre(s)
Sewer: Public Sewer
Total Rooms: 7
Water: Public
Water Heater: Gas
Local Schools
High School: Western Alamance
Middle School: Western
Elementary School: Altamahaw-Ossipee
Listed By / Shown By
Listed By
Agency Name: KEYSTONE REALTY GROUP
Shown By
Agency Title: Lake Norman Realty
Agency Phone: 704-450-1175

Estimate Your Payment
Estimated Payment
$ 1,903.58 per month $1,804.68 Principal & Interest $0.00 Property Tax (data not provided by mls) $98.90 Homeowner's Insurance
278 Plains Drive | MLS# 1217187
This single family home located at 278 Plains Drive, Burlington, NC 27217 is currently listed for sale with an asking price of $339,071. This property was built in 2026 and has 4 bedrooms and 2 full and 1 partial baths. Plains Drive is located in the Brassfield Meadows subdivision. Search Brassfield Meadows real estate on www.lakenormanrealty.com today.