
BEDS4
BATHS2 full 1 partial
SQUARE FEET2,005
MLS#4414608
STATUSActive Under Contract
PROPERTY TYPEResidential - Single Family
SUBDIVISIONVeronica Springs
Property Description
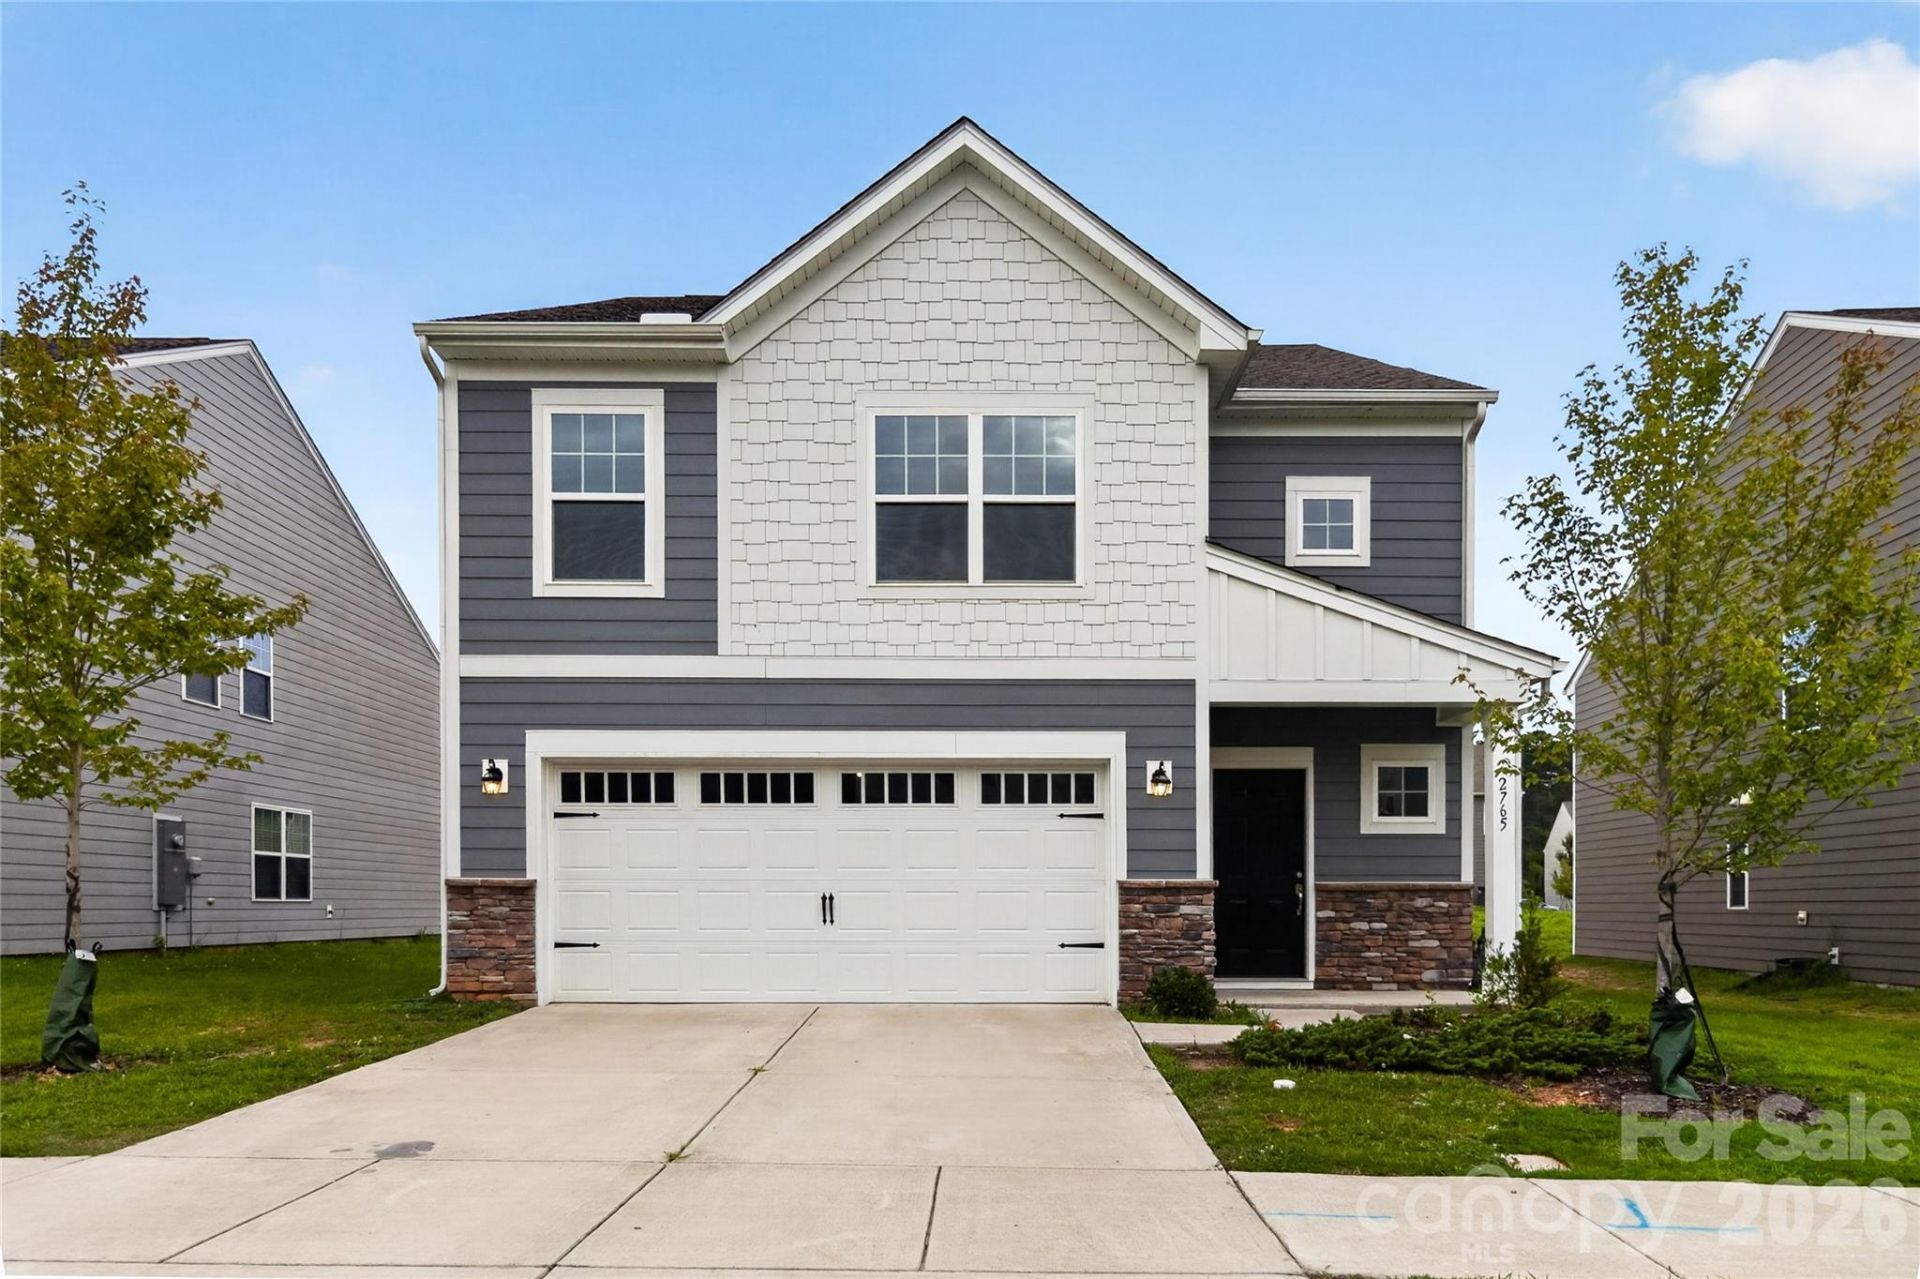
Welcome to 2765 Oldfield Drive, a spacious 4-bedroom, 2.5-bath home offering a bright, open layout designed for comfortable everyday living. The main level flows seamlessly from the living area into the dining space and kitchen, with durable LVP flooring throughout. The kitchen is a standout with crisp countertops, stainless steel appliances, gas range, tile backsplash, pantry and a generous island with plenty of prep space and room for additional seating. Sliding glass doors off the dining area bring in natural light and provide easy access to the backyard. Upstairs, a versatile family room/loft creates valuable additional living space. The spacious primary suite features a large walk-in closet and private bath with dual vanities and a walk-in shower. Three additional bedrooms, a full bath and conveniently located laundry room complete the second floor. An attached two-car garage and covered front entry add to the home's functionality. Located near Hwy 74 with shopping, dining and everyday conveniences just minutes away, plus easy access to Historic Downtown Monroe
Property Features
Property Type: Residential - Single Family
Garage: 2 car attached
Heating: Forced Air
Lot Size: 0.15 Acres
Year Built: 2021
Feature Descriptions
Appliances: Dishwasher, Gas Range, Microwave, Refrigerator
Community Features: Playground, Sidewalks, Street Lights
Days on Site: 52
Exterior: Fiber Cement, Stone Veneer
Foundation: Slab
Laundry: Laundry Room, Upper Level
Parcel#: 09-216-401
Parking: Driveway, Attached Garage
Sewer: Public Sewer
Water: City
Local Schools
High School: Unspecified
Middle School: Unspecified
Elementary School: Unspecified
Listed By / Shown By
Listed By
Agency Name: COMPASS
Agency Contact: kara.coll@compass.com
Shown By
Agency Title: Lake Norman Realty
Agency Phone: 704-450-1175

Estimate Your Payment
Estimated Payment
$ 1,852.65 per month $1,756.40 Principal & Interest $0.00 Property Tax (data not provided by mls) $96.25 Homeowner's Insurance
2765 Oldfield Drive | MLS# 4414608
This single family home located at 2765 Oldfield Drive, Monroe, NC 28110 is currently listed for sale with an asking price of $330,000. This property was built in 2021 and has 4 bedrooms and 2 full and 1 partial baths with 2005 sq. ft. Oldfield Drive is located in the Veronica Springs subdivision. Search Veronica Springs real estate on www.lakenormanrealty.com today.