
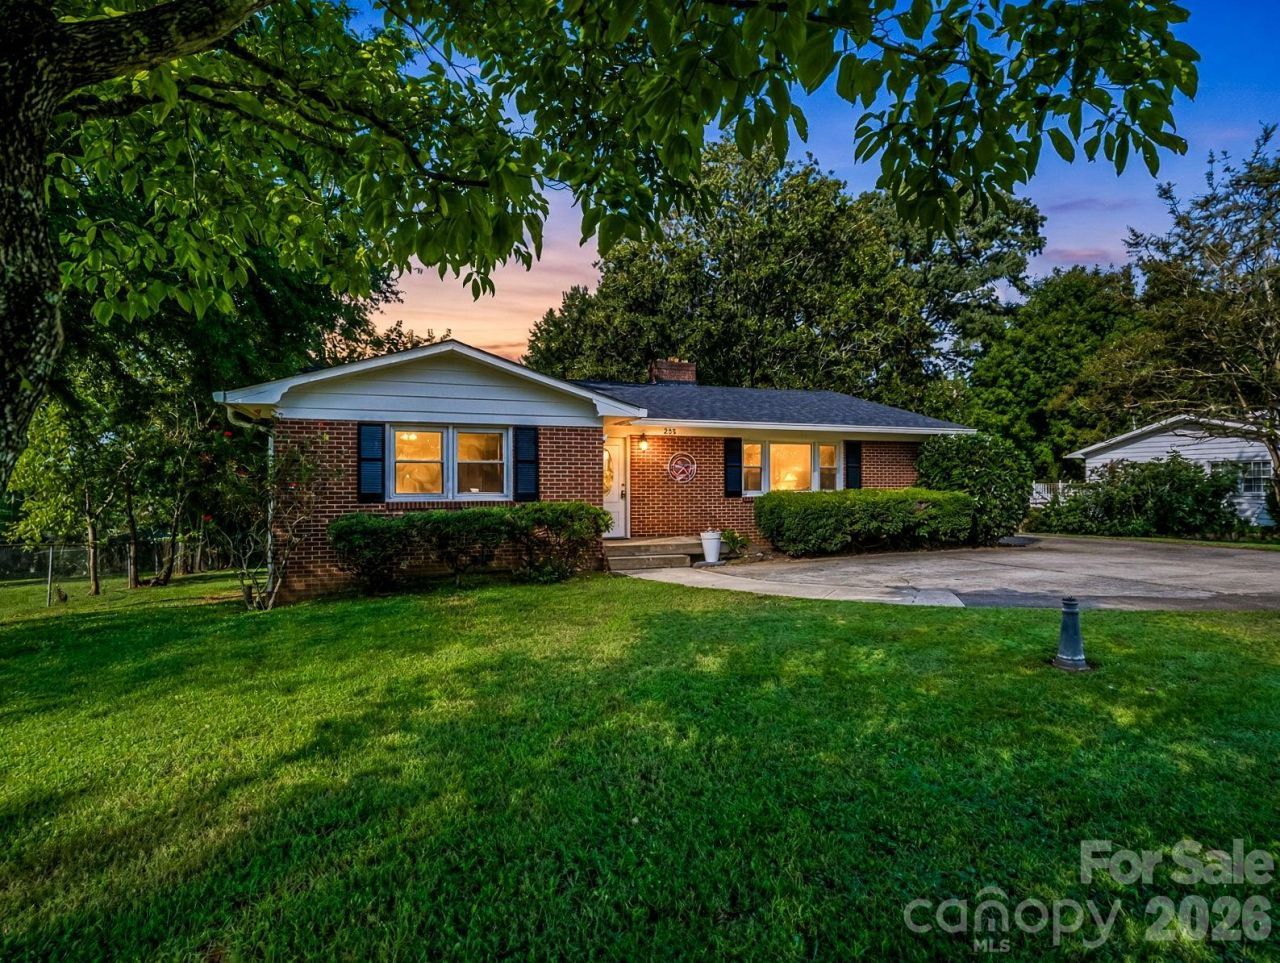
BEDS3
BATHS3 full
SQUARE FEET1,717
MLS#4422533
STATUSActive
PROPERTY TYPEResidential - Single Family
SUBDIVISIONHillcrest
Property Description
Attractive & affordable solid brick ranch in the heart of Rutherfordton. Roomy living area w/natural gas log fireplace, hardwood floors and dining area. Transitions nicely into large u-shaped kitchen w/open shelving, brand new refrigerator and convenient side entry from the carport. This unique layout features two primary bedrooms - one off the kitchen and the other down the main hall from the living room. Super sweet hall bath w/black & white patterned tile, ship lap walls & vanity w/stone countertop and third bedroom that is generously sized. Important updates of major systems include a new architechural shingled roof installed w/gutter guard, new windows and a new HVAC in 2024. And if you have a tall SUV or full-size truck, you'll totally appreciate the newly constructed carport with vaulted ceiling. All public utilities w/several options for high-speed internet plus close proximity to Rutherford Regional & surrounding medical facilities, shops & restaurants and the Purple Martin Trail. Curb appeal, convenience & competitive pricing make this home a MUST-SEE!!
Property Features
Property Type: Residential - Single Family
Heating: Electric, Heat Pump
Home Style: Ranch
Lot Size: 0.34 Acres
Roof Type: Architectural Shingle
Stories: 1.0
Year Built: 1955
Feature Descriptions
Appliances: Dryer, Electric Range, Electric Water Heater, Exhaust Hood, Refrigerator, Washer, Washer/Dryer
Exterior: Brick Partial, Vinyl
Fireplace: Gas Log, Living Room
Flooring: Tile, Vinyl, Wood
Foundation: Crawl Space
Laundry: Electric Dryer Hookup, In Bathroom, Main Level, Washer Hookup
Lot: Level
Parcel#: 1209531
Parking: Attached Carport, Driveway
Patio/Porch: Deck
Sewer: Public Sewer
Utilities: Electricity Connected, Fiber Optics, Natural Gas
Water: Public
Local Schools
High School: Unspecified
Middle School: Unspecified
Elementary School: Unspecified
Listed By / Shown By
Listed By
Agency Name: Colfax Home & Land, Co
Agency Contact: Brad@ColfaxHomeAndLandWNC.com
Shown By
Agency Title: Lake Norman Realty
Agency Phone: 704-450-1175

Estimate Your Payment
Estimated Payment
$ 1,768.44 per month $1,676.56 Principal & Interest $0.00 Property Tax (data not provided by mls) $91.88 Homeowner's Insurance
275 Tanner Street | MLS# 4422533
This single family home located at 275 Tanner Street , Rutherfordton, NC 28139 is currently listed for sale with an asking price of $315,000. This property was built in 1955 and has 3 bedrooms and 3 full baths with 1717 sq. ft. Tanner Street is located in the Hillcrest subdivision. Search Hillcrest real estate on www.lakenormanrealty.com today.