
BEDS3
BATHS2 full 1 partial
SQUARE FEET1,800
MLS#4380329
STATUSActive
PROPERTY TYPEResidential - Single Family
SUBDIVISIONClearwater Creek
Property Description
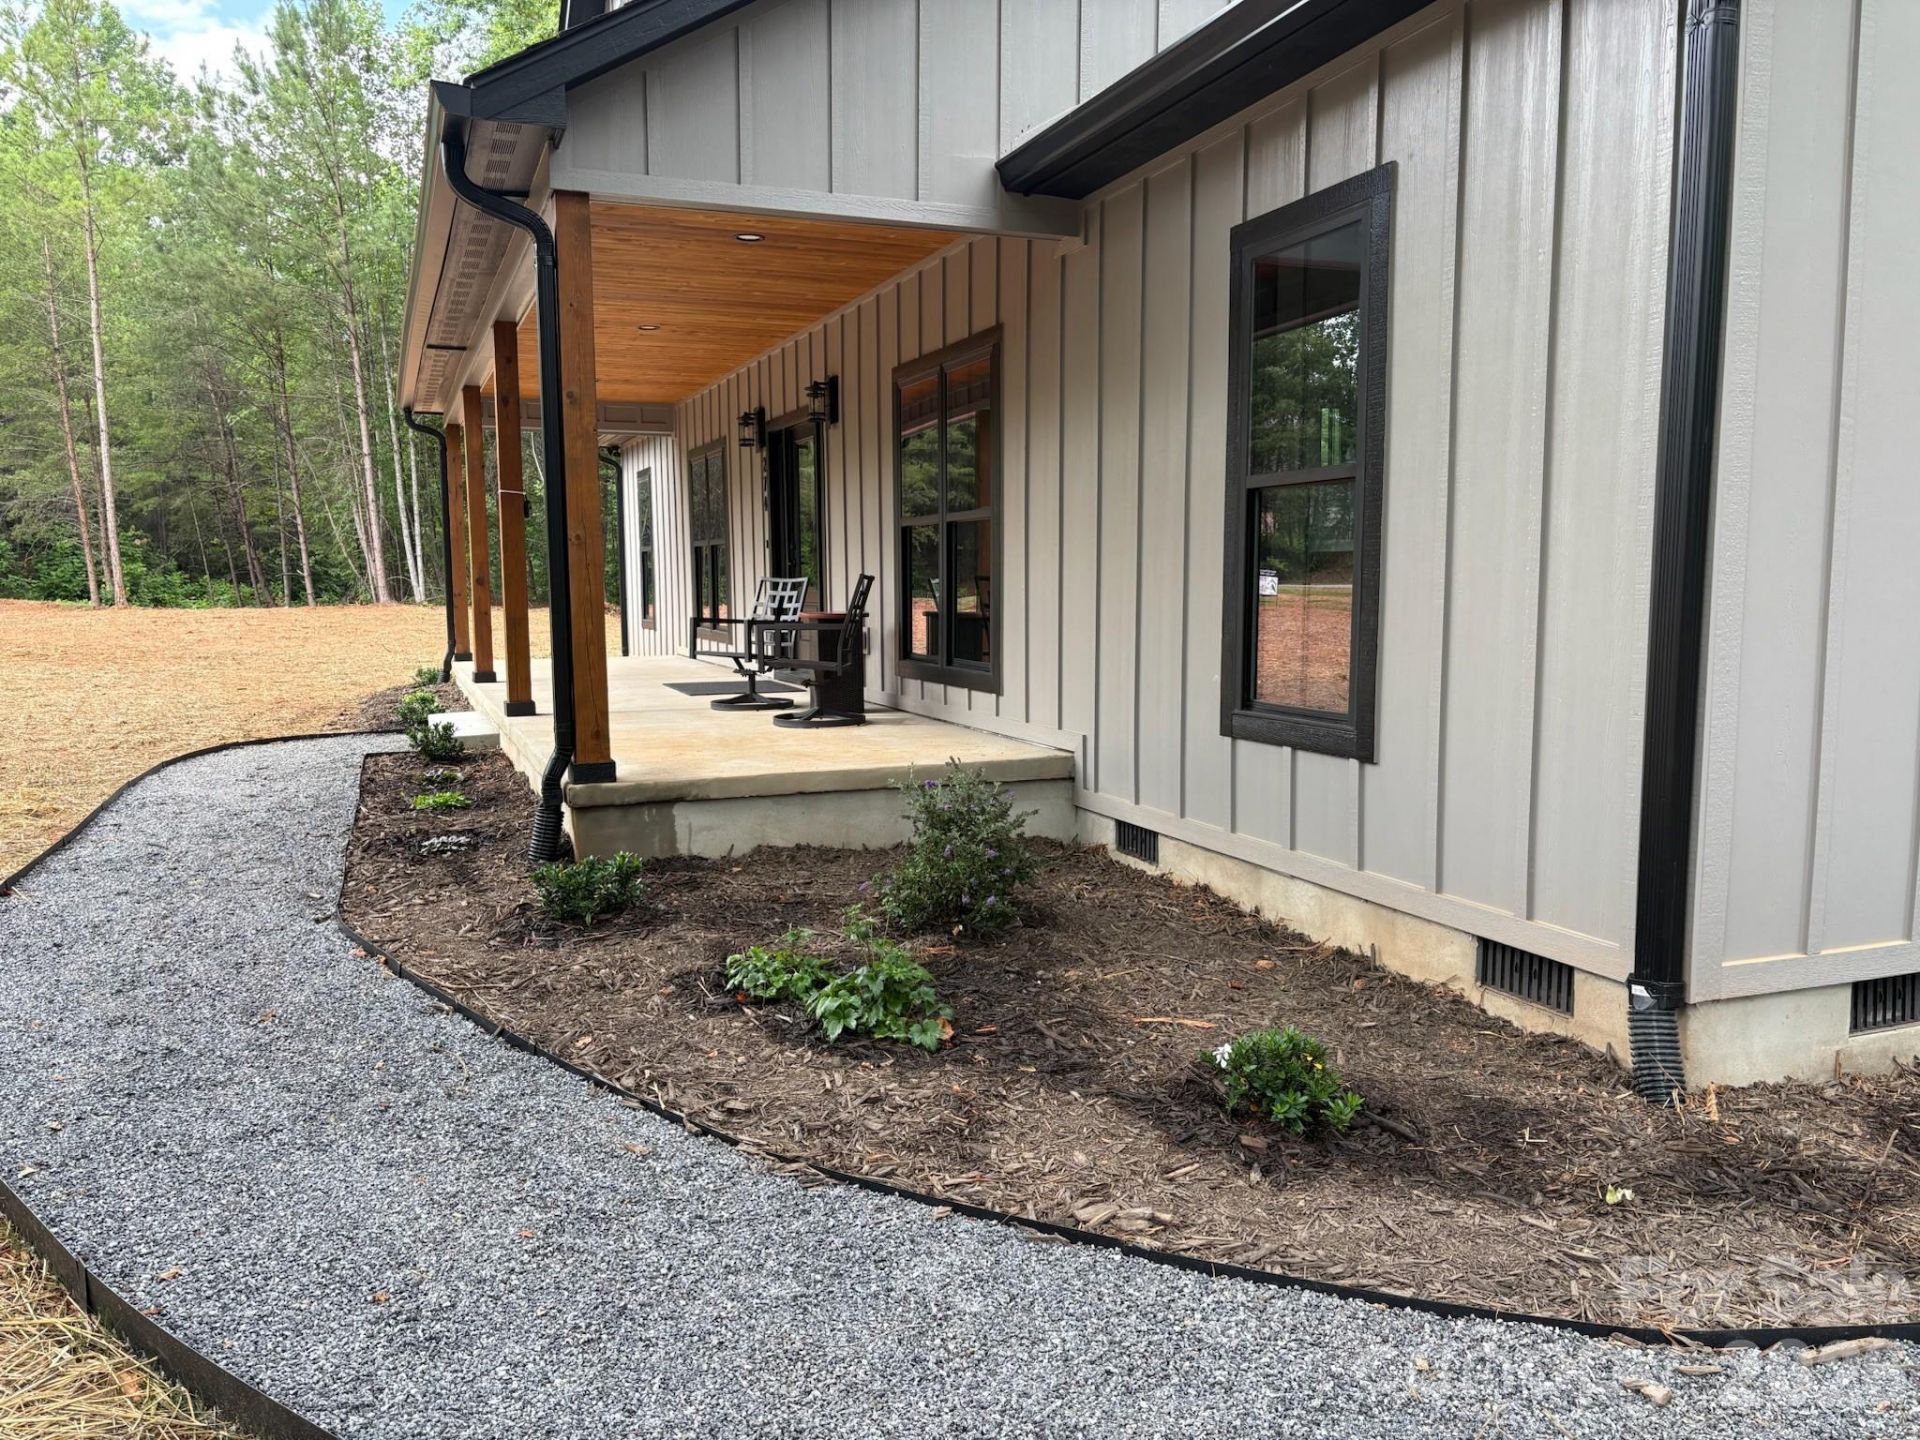
New Construction Modern Farmhouse with Attached Two Car Garage - Welcome home to this brand-new modern farmhouse, thoughtfully designed with an airy open layout and a desirable split-bedroom floor plan for added privacy. Enjoy cozy evenings by the fireplace, effortless everyday living, and inviting outdoor spaces with covered porches on both the front and back.The open living space flows seamlessly into the dining area and kitchen, creating the perfect setting for entertaining and gathering. A walk-in pantry provides generous storage, while the dedicated laundry room adds convenience and organization to your daily routine.Retreat to the spacious primary suite featuring a private ensuite with a relaxing soaking tub and a dual-sink vanity?your own at-home escape. The split-bedroom design keeps secondary bedrooms separate from the primary, ideal for guests, home office needs, or quiet downtime.Don't miss the opportunity to own a fresh, functional, and beautifully finished home?schedule your showing today and come experience this modern farmhouse design in person.
Property Features
Property Type: Residential - Single Family
Garage: 2 car attached
Heating: Heat Pump
Home Style: Farmhouse, Modern
Lot Size: 1.41 Acres
Roof Type: Architectural Shingle
Year Built: 2026
Amenities
Kitchen Island
Open Floorplan
Pantry
Split Bedroom
Walk-In Closet(s)
Feature Descriptions
Appliances: Dishwasher, Electric Oven, Electric Range, Exhaust Hood, Refrigerator, Tankless Water Heater
Community Features: Gated
Days on Site: 109
Exterior: Fiber Cement
Fireplace: Family Room, Gas Log, Living Room
Flooring: Tile, Vinyl
Foundation: Crawl Space
Laundry: Laundry Room, Main Level
Lot: Cleared, Corner Lot
Other Equipment: Fuel Tank - Leased
Parcel#: 1641937
Parking: Attached Garage
Patio/Porch: Covered, Front Porch, Rear Porch
Sewer: Septic Installed
Water: Well
Local Schools
High School: Unspecified
Middle School: Unspecified
Elementary School: Unspecified
Listed By / Shown By
Listed By
Agency Name: Purple Martin Realty, Inc.
Agency Contact: w.bekesi1212@gmail.com
Shown By
Agency Title: Lake Norman Realty
Agency Phone: 704-450-1175

Estimate Your Payment
Estimated Payment
$ 2,804.24 per month $2,658.55 Principal & Interest $0.00 Property Tax (data not provided by mls) $145.69 Homeowner's Insurance
274 Midnight Pass, Unit 343 | MLS# 4380329
This single family home located at 274 Midnight Pass, Unit 343, Rutherfordton, NC 28139 is currently listed for sale with an asking price of $499,500. This property was built in 2026 and has 3 bedrooms and 2 full and 1 partial baths with 1800 sq. ft. Midnight Pass, Unit 343 is located in the Clearwater Creek subdivision. Search Clearwater Creek real estate on www.lakenormanrealty.com today.