
BEDS3
BATHS2 full 1 partial
MLS#1239377
STATUSActive
PROPERTY TYPEResidential - Single Family
SUBDIVISIONCharleston Ridge
Property Description
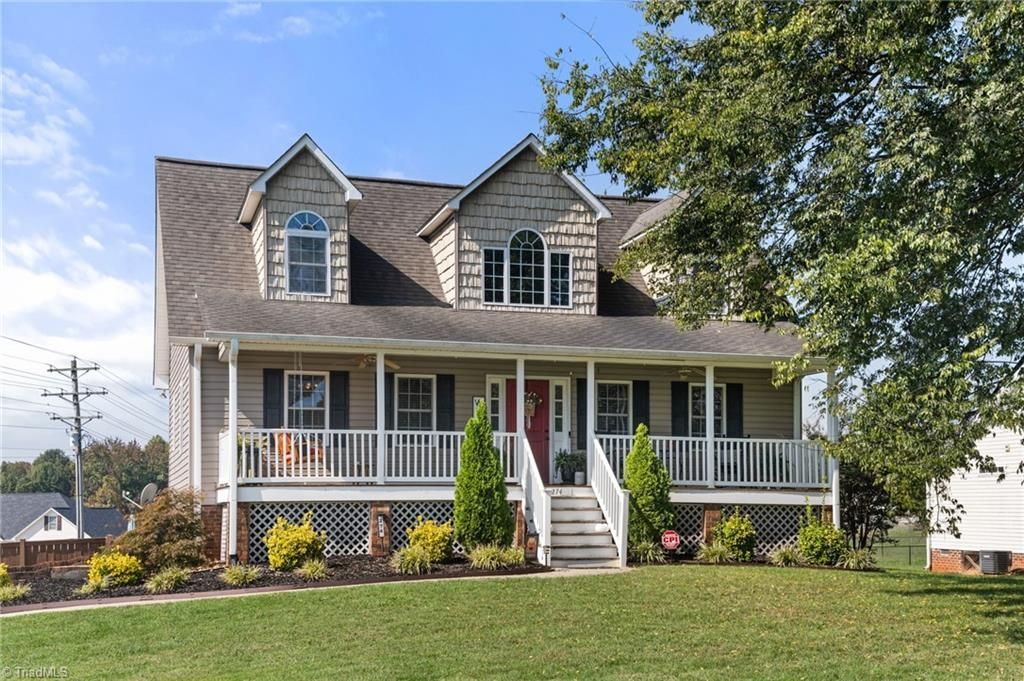
Welcome to Charleston Ridge, where comfort, space, and backyard entertaining come together! This beautiful 2-story home features a desirable main-level primary suite and a FULL finished basement offering endless possibilities! Whether you envision a home gym, craft room, game room, or additional hangout space, there's room for it all! Step outside to your own private backyard retreat featuring a sparkling SALTWATER POOL installed in 2022, surrounded by a wood privacy fenceâ??perfect for summer gatherings or relaxing evenings at home. Nestled in an established neighborhood, this property also features a lush yard, freshly seeded and ready for a beautiful spring season. With multiple living spaces, a backyard designed for making memories, and a sought-after neighborhood setting, this home has so much to offer! Don't miss your opportunity to make it yours!
Property Features
Property Type: Residential - Single Family
Cooling: Central Air
Fenced: Yes
Fireplaces: 1
Fuel Type: Electric
Garage: 2 car attached
Garage: Attached Garage
Heating: Forced Air, Heat Pump, Electric
Lot Size: 0.35 Acres
Stories: 2.0
Year Built: 2007
Feature Descriptions
Appliance: Free-Standing Range, Electric Water Heater
Days on Site: 12
Exterior: Vinyl Siding
Exterior: Lighting
Fireplace: Gas Log, Living Room
Flooring: Carpet, Laminate, Tile, Wood
Interior: Ceiling Fan(s), Dead Bolt(s)
Lot Dimensions: 0.35 acre(s)
Sewer: Public Sewer
Swimming Pool: Yes
Total Rooms: 4
Water: Public
Water Heater: Electric
Listed By / Shown By
Listed By
Agency Name: Legacy Path Realty & Notary
Agency Contact: CKHutchens1@gmail.com
Shown By
Agency Title: Lake Norman Realty
Agency Phone: 704-450-1175

Estimate Your Payment
Estimated Payment
$ 2,021.07 per month $1,916.07 Principal & Interest $0.00 Property Tax (data not provided by mls) $105.00 Homeowner's Insurance
274 Charleston Ridge Drive | MLS# 1239377
This single family home located at 274 Charleston Ridge Drive , Mocksville, NC 27028 is currently listed for sale with an asking price of $360,000. This property was built in 2007 and has 3 bedrooms and 2 full and 1 partial baths. Charleston Ridge Drive is located in the Charleston Ridge subdivision. Search Charleston Ridge real estate on www.lakenormanrealty.com today.