
BEDS4
BATHS3 full 1 partial
MLS#1241250
STATUSActive
PROPERTY TYPEResidential - Single Family
SUBDIVISIONCrescent Hill
Property Description
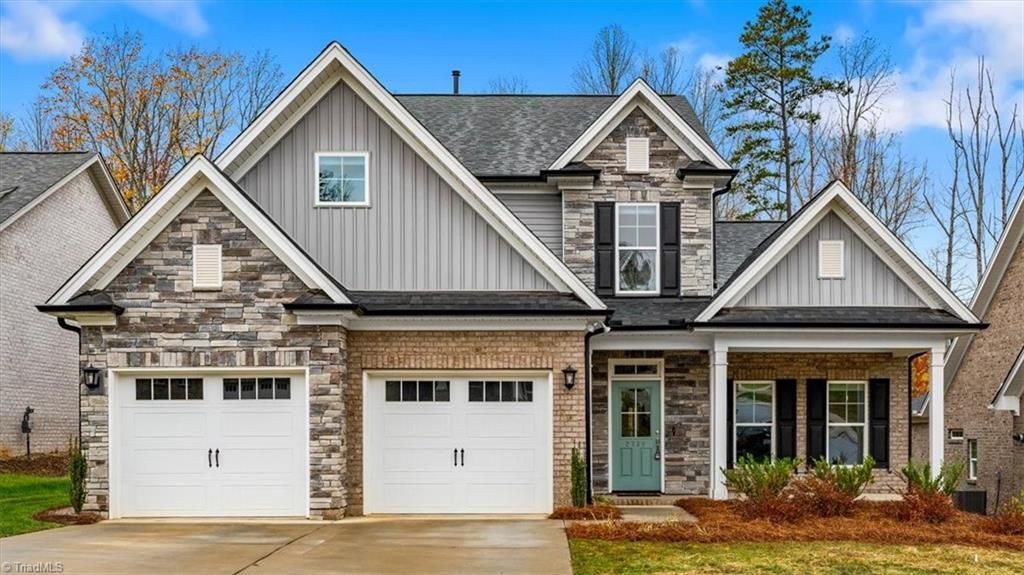
A wonderful opportunity in the Crescent Hill neighborhood! This gorgeous 4-bedroom home offers beautiful finishes, an open floor plan, and abundant natural light. Stunning wooded views take center stage in the living room, where walls of windows bring the outdoors in. The beautifully designed kitchen features a spacious island, stylish finishes, and an effortless flow into the main living spaces, perfect for gathering and entertaining. The main-level primary suite offers comfort and convenience, while a dedicated office with beautiful built-in shelving, hobby room, and versatile loft provide endless possibilities. Generous walk-in storage adds to the home's appeal. Step outside and fall in love with the peaceful backyard retreat, featuring a screened-in porch, spacious patio, and inviting fire pit surrounded by beautiful wooded scenery. A beautiful combination of style, functionality, and privacy. Don't miss this one!
Property Features
Property Type: Residential - Single Family
Cooling: Central Air
Fireplaces: 1
Fuel Type: Natural Gas
Garage: 2 car attached
Garage: Attached Garage
Heating: Forced Air, Natural Gas
Lot Size: 9,044
Stories: 2.0
Year Built: 2023
Feature Descriptions
Appliance: Microwave, Dishwasher, Disposal, Free-Standing Range, Gas Water Heater, Tankless Water Heater
Days on Site: 3
Exterior: Brick, Stone, Vinyl Siding
Fireplace: Gas Log, Living Room
Foundation: Slab
HOA: Yes
HOA Fee: 480
Interior: Built-in Features, Ceiling Fan(s), Dead Bolt(s), Kitchen Island, Pantry, Solid Surface Counter
Lot Dimensions: 9,044
Sewer: Public Sewer
Total Rooms: 11
Water: Public
Water Heater: Gas, Tankless
Listed By / Shown By
Listed By
Agency Name: Ironclad Real Estate Inc.
Shown By
Agency Title: Lake Norman Realty
Agency Phone: 704-450-1175

Estimate Your Payment
Estimated Payment
$ 3,143.33 per month $2,980.02 Principal & Interest $0.00 Property Tax (data not provided by mls) $163.30 Homeowner's Insurance
2738 Monarch Way | MLS# 1241250
This single family home located at 2738 Monarch Way , Winston-Salem, NC 27106 is currently listed for sale with an asking price of $559,900. This property was built in 2023 and has 4 bedrooms and 3 full and 1 partial baths. Monarch Way is located in the Crescent Hill subdivision. Search Crescent Hill real estate on www.lakenormanrealty.com today.