
BEDS3
BATHS2 full 1 partial
SQUARE FEET2,877
MLS#4440136
STATUSActive Under Contract
PROPERTY TYPEResidential - Single Family
SUBDIVISIONArbor Hills
Property Description
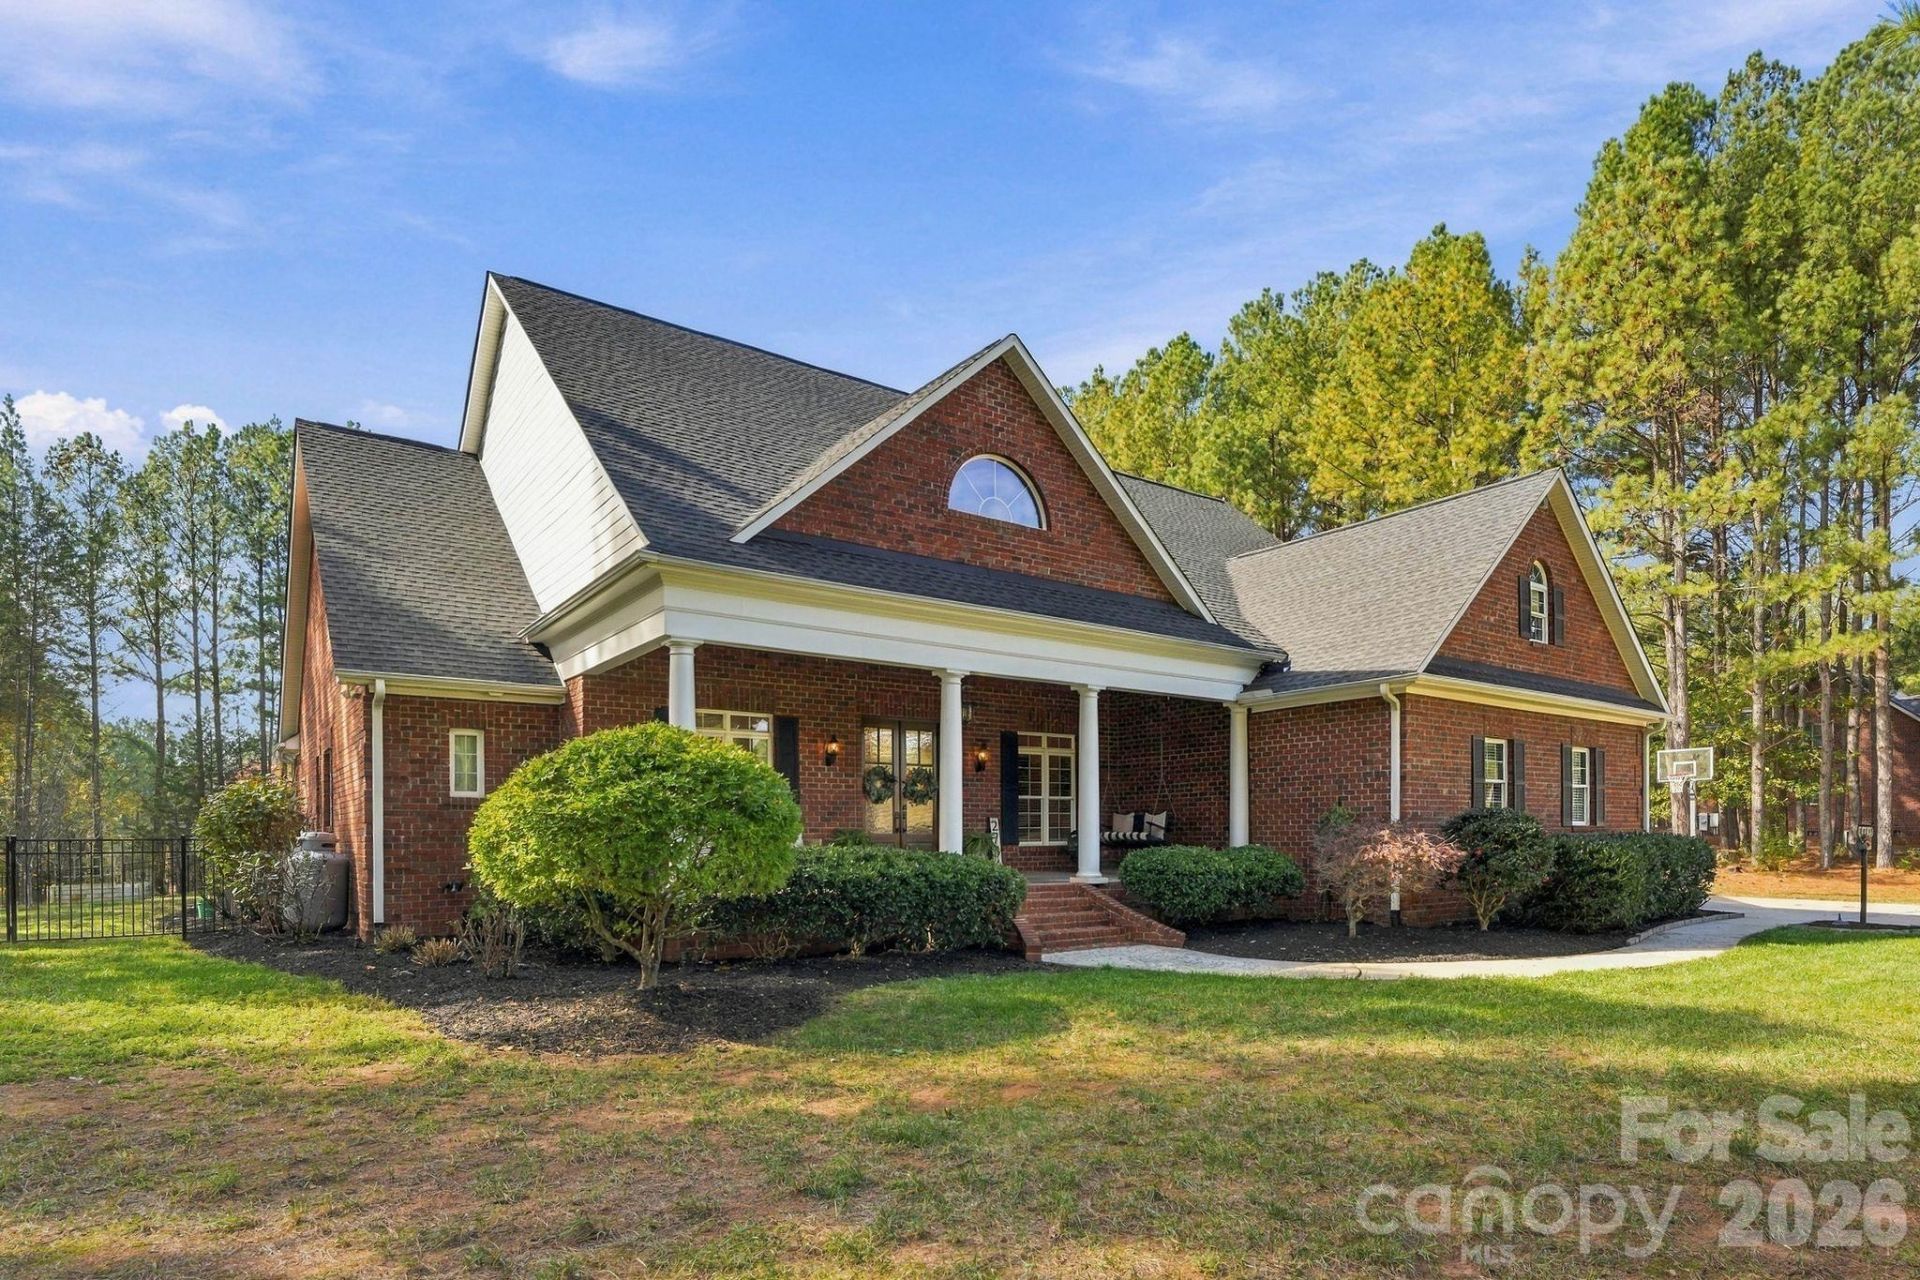
Timeless architecture, beautifully renovated interiors and exceptional outdoor living make this home one of a kind. Situated on over an acre this classic brick home is nearly 2900 square feet with 3 bedrooms 2.5 baths on the main level and a bonus room upstairs. Hardwood floors, detailed millwork, built ins, and an open floor plan bring warmth and character throughout. The vaulted great room with the striking fireplace open to a stunning kitchen renovation with expansive island and abundant cabinetry. A flex room the main floor could be a dining room, gathering room, or additional office. The possibilities are endless. The primary suite features a renovated bath with soaking tub, tiled shower and custom closet. The outdoor area is begging to entertain with two covered porch and an in ground pool. The detached brick garage also includes a finished pool house room and full bathroom. The detached garage also features an unfinished upstairs that allows for endless storage. Beautifully updated while preserving its traditional character.
Property Features
Property Type: Residential - Single Family
Fenced: Yes
Garage: 4 car attached
Heating: Heat Pump
Lot Size: 1.25 Acres
Roof Type: Architectural Shingle
Year Built: 2004
Amenities
Garden Tub
Open Floorplan
Split Bedroom
Walk-In Closet(s)
Feature Descriptions
Appliances: Dishwasher, Disposal, Electric Range, Electric Water Heater, Exhaust Hood, Microwave, Plumbed For Ice Maker
Community Features: Street Lights
Days on Site: 12
Exterior: Brick Full
Fireplace: Gas Log, Living Room, Propane
Flooring: Carpet, Tile, Wood
Foundation: Crawl Space
HOA Fee: $325/ Annually
Horse Amenities: None
Laundry: Electric Dryer Hookup, Laundry Room, Main Level, Washer Hookup
Lot: Cleared, Wooded
Lot Dimensions: 205x266x194x266
Other Equipment: Fuel Tank - Leased
Other Structures: Other - See Remarks
Parcel#: 82754
Parking: Driveway, Attached Garage, Detached Garage, Garage Faces Side
Patio/Porch: Covered, Front Porch, Rear Porch
Sewer: Septic Installed
Swimming Pool: Yes
Swimming Pool: Fenced, In Ground, Outdoor Pool
Utilities: Electricity Connected, Underground Power Lines, Underground Utilities
Water: Well
Local Schools
High School: North Lincoln
Middle School: North Lincoln
Elementary School: Pumpkin Center
Listed By / Shown By
Listed By
Agency Name: RE/MAX Lifestyle
Agency Contact: Anna@HousesByAnna.com
Shown By
Agency Title: Lake Norman Realty
Agency Phone: 704-450-1175

Estimate Your Payment
Estimated Payment
$ 4,546.85 per month $4,310.63 Principal & Interest $0.00 Property Tax (data not provided by mls) $236.22 Homeowner's Insurance
2734 Arbor Hills Drive | MLS# 4440136
This single family home located at 2734 Arbor Hills Drive, Lincolnton, NC 28092 is currently listed for sale with an asking price of $809,900. This property was built in 2004 and has 3 bedrooms and 2 full and 1 partial baths with 2877 sq. ft. Arbor Hills Drive is located in the Arbor Hills subdivision. Search Arbor Hills real estate on www.lakenormanrealty.com today.