
BEDS3
BATHS2 full 1 partial
MLS#1235217
STATUSActive
PROPERTY TYPEResidential - Single Family
SUBDIVISIONBreckenridge
Property Description
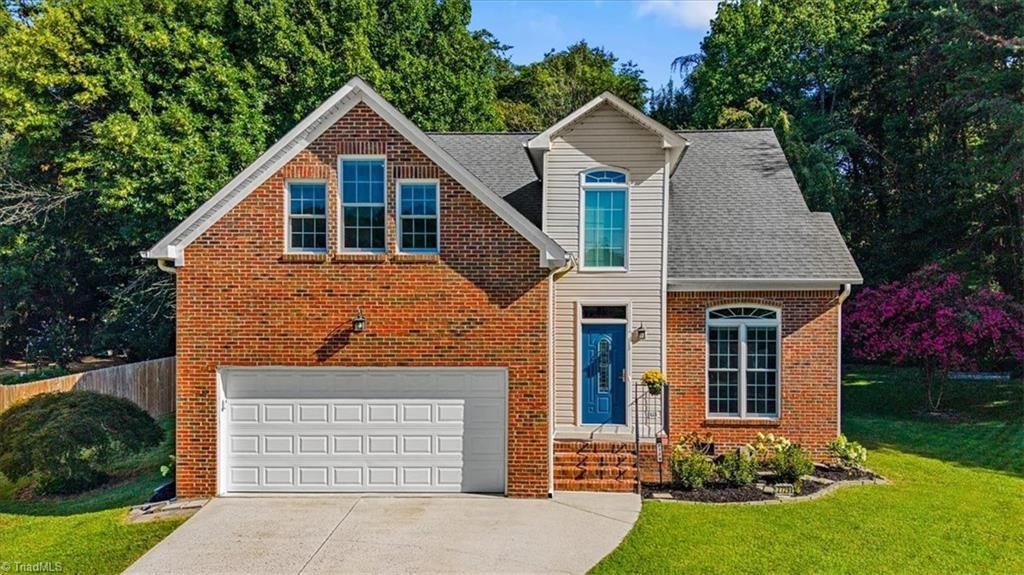
Nestled on private cul-de-sac lot, this well-maintained three-sided brick home offers an ideal blend of comfort, functionality, and recent upgrades. The main-level primary suite features en suite bath and WIC while two upstairs bedrooms share convenient Jack-and-Jill bath. One secondary bedroom includes attached storage room w/ built-in shelving, plus additional eave storage. Spacious bonus room provides flexible living options such as media room, home office, game room, or fitness area. Recent improvements include a new AC (2024), furnace (2025), encapsulated crawl space, added attic insulation, gutter guards, Renewal by Andersen windows and doors, TimberTech deck boards, and concrete patio. Wired shed remains with the property, and the refrigerator and washer/dryer convey. Situated in a beautiful setting with easy access to shopping, dining, and major highways, this move-in-ready home offers exceptional value and peace of mind with numerous upgrades completed in recent years.
Property Features
Property Type: Residential - Single Family
Cooling: Central Air
Fireplaces: 1
Fuel Type: Natural Gas
Garage: 2 car attached
Garage: Attached Garage
Heating: Forced Air, Natural Gas
Lot Size: 0.37 Acres
Stories: 2.0
Year Built: 2000
Feature Descriptions
Appliance: Microwave, Dishwasher, Free-Standing Range, Cooktop, Gas Water Heater
Attic: Floored Attic, Walk in Attic
Days on Site: 56
Exterior: Brick, Vinyl Siding
Exterior: Garden
Fireplace: Gas Log, Living Room
Flooring: Carpet, Engineered Hardwood, Tile, Wood
HOA: Yes
HOA Fee: 175
Interior: Ceiling Fan(s), Soaking Tub, Separate Shower
Lot: Cleared, Cul-De-Sac, Partially Wooded, Subdivided
Lot Dimensions: 0.37 acre(s)
Sewer: Public Sewer
Total Rooms: 8
Water: Public
Water Heater: Gas
Wooded: Yes
Listed By / Shown By
Listed By
Agency Name: Tyler Redhead & McAlister Real Estate, LLC
Shown By
Agency Title: Lake Norman Realty
Agency Phone: 704-450-1175

Estimate Your Payment
Estimated Payment
$ 2,071.60 per month $1,963.97 Principal & Interest $0.00 Property Tax (data not provided by mls) $107.63 Homeowner's Insurance
2729 Red Run Court | MLS# 1235217
This single family home located at 2729 Red Run Court, High Point, NC 27265 is currently listed for sale with an asking price of $369,000. This property was built in 2000 and has 3 bedrooms and 2 full and 1 partial baths. Red Run Court is located in the Breckenridge subdivision. Search Breckenridge real estate on www.lakenormanrealty.com today.