
BEDS3
BATHS2 full
SQUARE FEET2,143
MLS#4428818
STATUSComing Soon
PROPERTY TYPEResidential - Single Family
SUBDIVISIONLaurel Park
Property Description
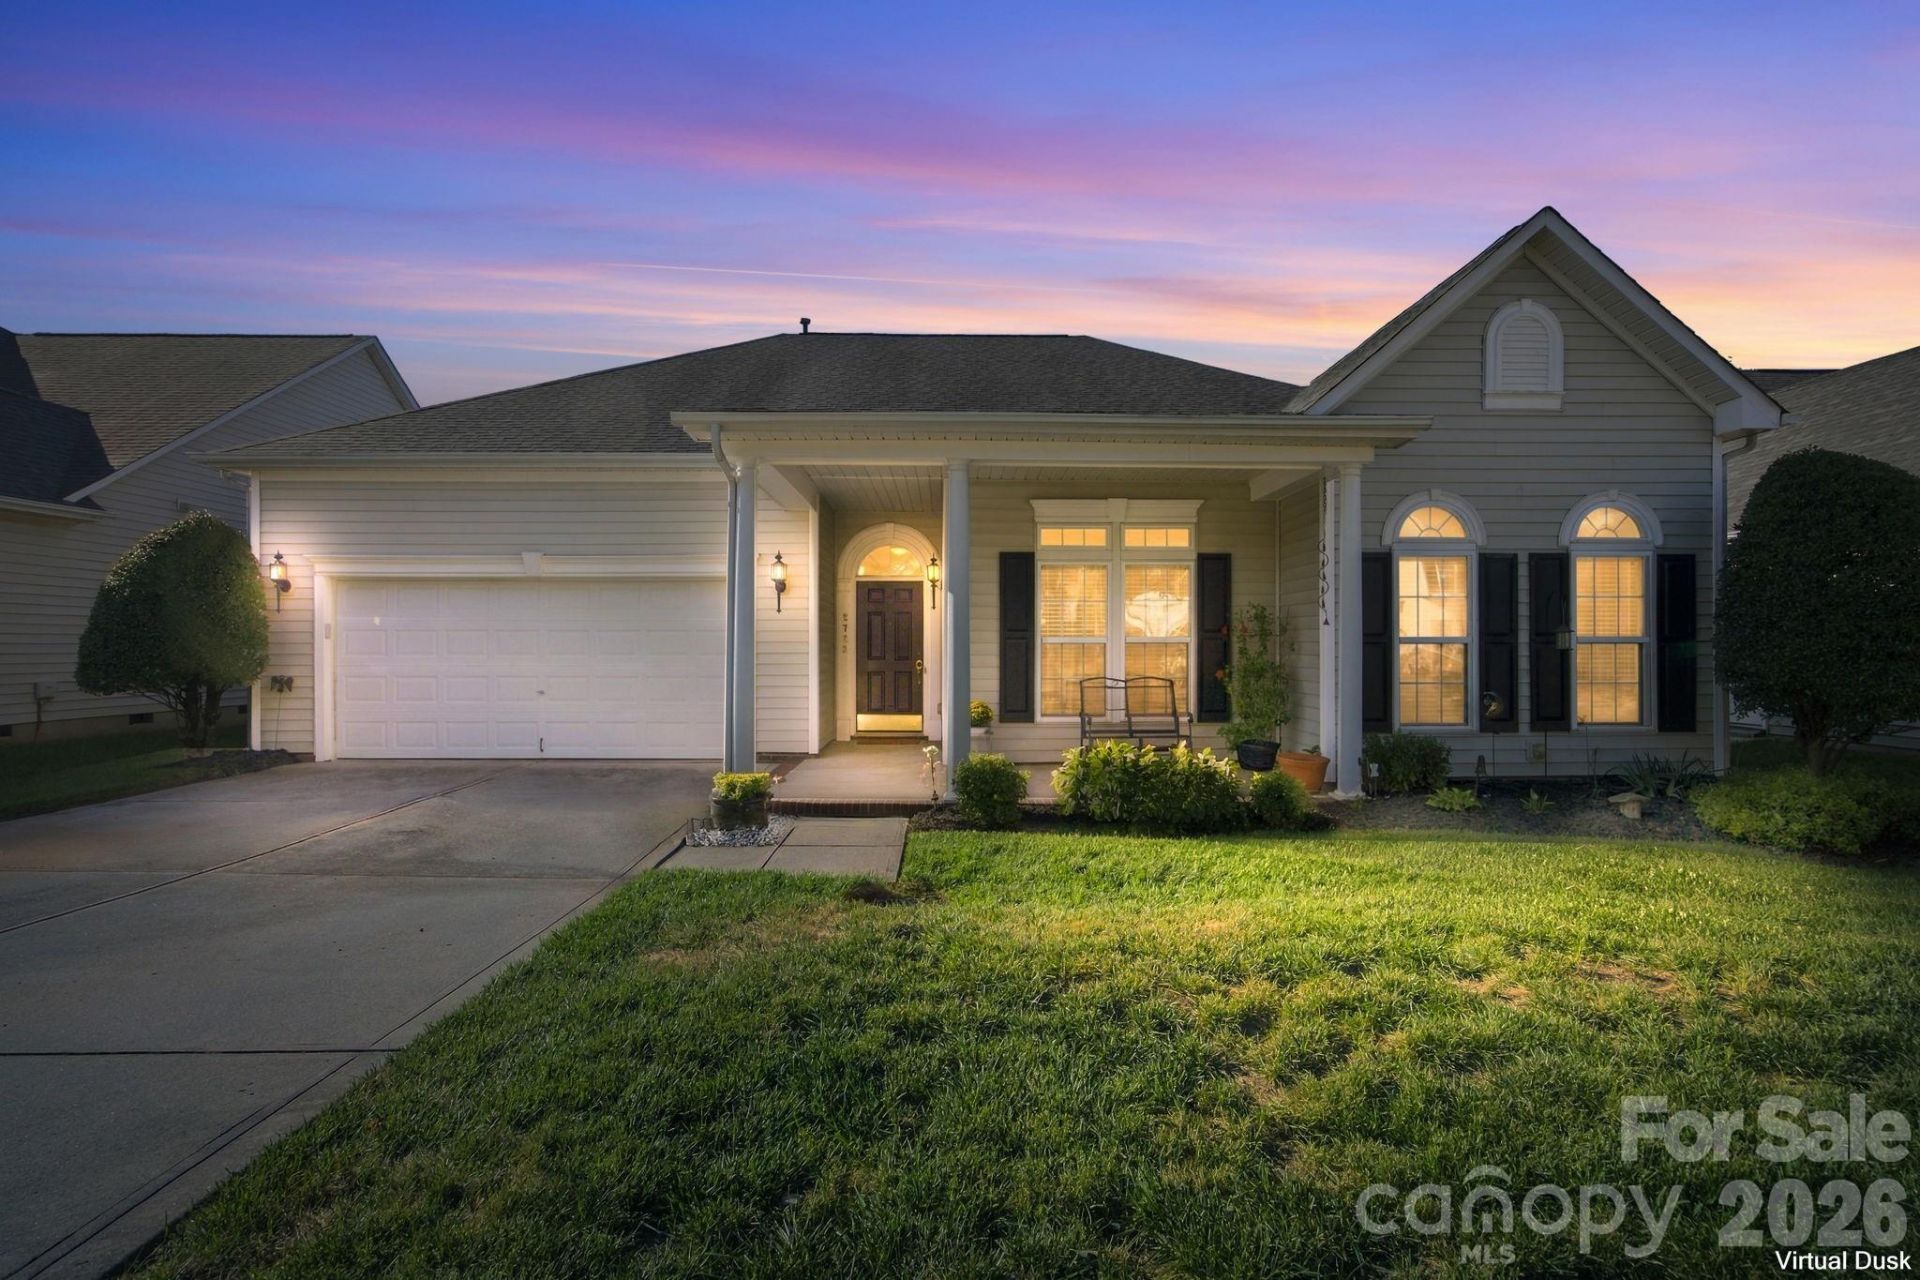
Single-level living in sought-after Laurel Park! This 3BR/2BA ranch offers 2,143 heated sq ft with every bedroom on the main floor, no stairs to navigate and a split-bedroom plan for added privacy. A covered front porch and arched entry lead to hardwood floors and a columned formal dining room with tray ceiling, crown molding and wainscoting. Behind French doors, a bright study adapts to how you live: home office, flex space, hobby room or den. The spacious living room centers on a gas fireplace with paneled surround and a wall of windows topped with transoms that fill the home with natural light. The kitchen offers abundant cabinetry, a pantry and breakfast bar, opening to a sunlit breakfast nook with access to the rear patio. Retreat to the primary suite with tray ceiling and two closets; the en suite bath features a dual vanity, garden tub, separate shower with seat and private water closet. Two secondary bedrooms share a full hall bath. A dedicated laundry/mudroom connects to the two-car garage for easy everyday living. Roof replaced in 2019 and HVAC in 2024. Laurel Park offers a community pool, clubhouse, tennis courts, playground, pond and sidewalks throughout. Enjoy a convenient Concord location with easy access to I-85, Concord Mills, Charlotte Motor Speedway, and a wide range of shopping and dining. Room to grow, space to gather!
Property Features
Property Type: Residential - Single Family
Garage: 2 car attached
Heating: Central, Forced Air
Lot Size: 0.17 Acres
Roof Type: Architectural Shingle
Year Built: 2004
Feature Descriptions
Appliances: Dishwasher, Disposal, Electric Oven, Electric Range, Gas Water Heater, Microwave
Days on Site: 2
Exterior: Vinyl
Fireplace: Gas
Flooring: Carpet, Hardwood, Vinyl
Foundation: Slab
HOA Fee: $200/ Quarterly
Laundry: Laundry Room, Main Level
Lot: Cleared, Level
Parcel#: 5600-75-4426-0000
Parking: Attached Garage, Garage Faces Front
Sewer: Public Sewer
Water: City
Local Schools
High School: West Cabarrus
Middle School: Harold E Winkler
Elementary School: Weddington Hills
Listed By / Shown By
Listed By
Agency Name: Lantern Realty & Development LLC
Agency Contact: ivanbhenrickson@gmail.com
Shown By
Agency Title: Lake Norman Realty
Agency Phone: 704-450-1175

Estimate Your Payment
Estimated Payment
$ 2,694.76 per month $2,554.76 Principal & Interest $0.00 Property Tax (data not provided by mls) $140.00 Homeowner's Insurance
2723 Sunberry Lane Nw | MLS# 4428818
This single family home located at 2723 Sunberry Lane Nw, Concord, NC 28027 is currently listed for sale with an asking price of $480,000. This property was built in 2004 and has 3 bedrooms and 2 full baths with 2143 sq. ft. Sunberry Lane Nw is located in the Laurel Park subdivision. Search Laurel Park real estate on www.lakenormanrealty.com today.