
BEDS3
BATHS2 full 1 partial
MLS#1239722
STATUSActive
PROPERTY TYPEResidential - Single Family
SUBDIVISIONVillage Heights
Property Description
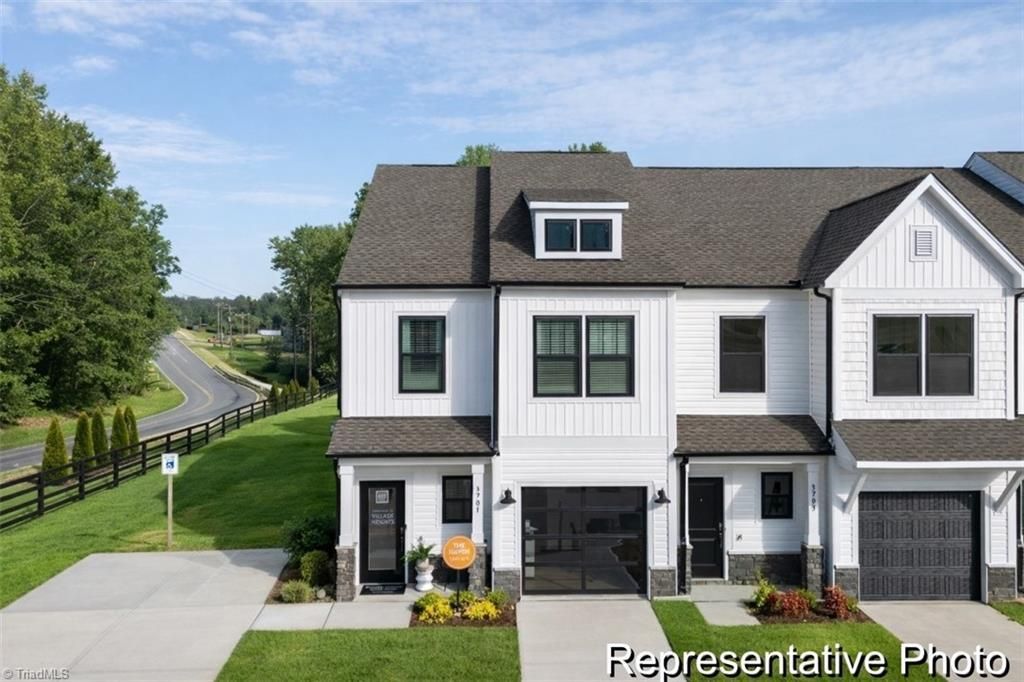
MOVE-IN READY AT VILLAGE HEIGHTS! Discover the Haven townhome offering 3 bedrooms, 2.5 baths and 1,651 sq ft of thoughtfully designed living space. The open-concept main level connects the kitchen, dining area and Great Room, creating an inviting setting for everyday living and entertaining. The upgraded kitchen features Lyra quartz countertops, staggered cabinetry, a designer tile backsplash, stainless appliances and a convenient island. Sustainable wood laminate flooring adds warmth to the main living areas, while upgraded hardwood/composite stairs provide an elevated finish. Upstairs, the private Primary Suite features a quartz vanity, ceramic tile flooring and upgraded tiled shower. Two additional bedrooms, a full bath and conveniently located laundry complete the second floor. Enjoy an attached garage and rear patio, all in a convenient Greensboro location. Completed and available nowâ??schedule your showing today!
Property Features
Property Type: Residential - Single Family
Cooling: Central Air
Fuel Type: Electric
Garage: 1 car attached
Garage: Attached Garage, Front Load Garage
Heating: Heat Pump, Electric
Lot Size: 0.03 Acres
Stories: 2.0
Year Built: 2026
Feature Descriptions
Appliance: Microwave, Dishwasher, Disposal, Free-Standing Range, Electric Water Heater
Days on Site: 1
Exterior: Cement Siding
Flooring: Carpet, Tile, Vinyl
Foundation: Slab
HOA: Yes
HOA Fee: 225
Interior: Kitchen Island, Solid Surface Counter
Lot: City Lot
Lot Dimensions: 0.03 acre(s)
Sewer: Public Sewer
Total Rooms: 8
Water: Public
Water Heater: Electric
Local Schools
High School: Eastern Guilford
Middle School: Eastern Guilford
Elementary School: McLeansville
Listed By / Shown By
Listed By
Agency Name: TLS Realty LLC
Shown By
Agency Title: Lake Norman Realty
Agency Phone: 704-450-1175

Estimate Your Payment
Estimated Payment
$ 1,322.12 per month $1,253.43 Principal & Interest $0.00 Property Tax (data not provided by mls) $68.69 Homeowner's Insurance
272 Hirsch Way , Unit 63 | MLS# 1239722
This single family home located at 272 Hirsch Way , Unit 63, Greensboro, NC 27405 is currently listed for sale with an asking price of $235,500. This property was built in 2026 and has 3 bedrooms and 2 full and 1 partial baths. Hirsch Way , Unit 63 is located in the Village Heights subdivision. Search Village Heights real estate on www.lakenormanrealty.com today.