
BEDS3
BATHS3 full 1 partial
MLS#1238633
STATUSActive
PROPERTY TYPEResidential - Single Family
SUBDIVISIONOak Hollow West
Property Description
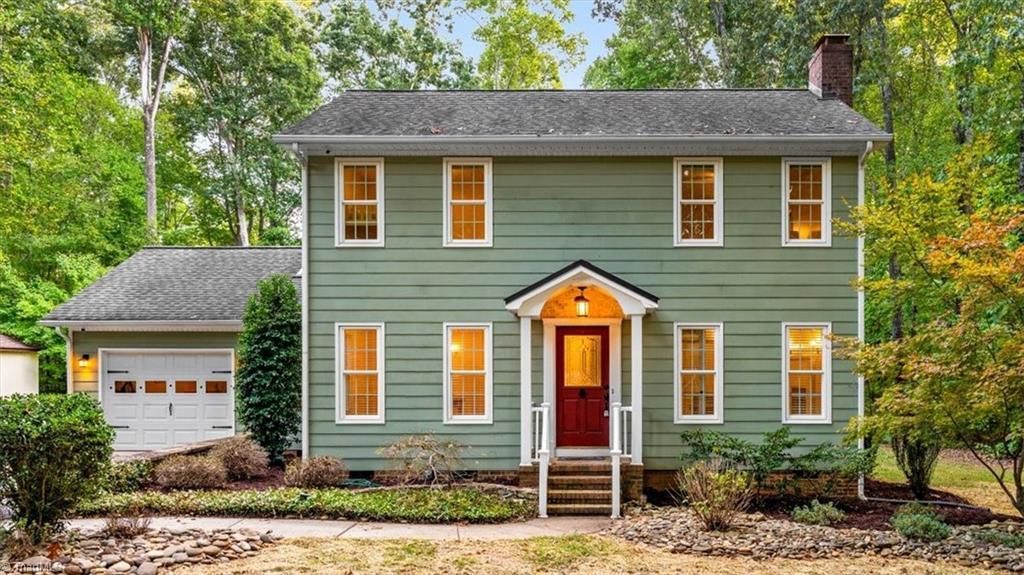
Fresh paint, over an acre, classic style home, and an address in sought-after Oak Hollow West: this one checks the boxes! Curl up by the wood-burning fireplace in the spacious living room, then gather in the kitchen and breakfast room, which come with granite counters, a double pantry, and a brand-new refrigerator that conveys. Need a home office? The formal dining room is ready for the job. The main-level den, with its own attached bath and large closet, works as a 4th bedroom or guest suite, and it opens right onto a great deck overlooking a deep, level backyard built for cookouts, play, and gardening. Upstairs, the generous primary has a private en-suite, plus two well-sized bedrooms and another full bath. A large laundry room with half bath sits right off the garage, which makes muddy shoes and grocery runs easy. Storage buildings convey. SW School District. A ton of home in the right location, and USDA eligible! Low taxes!
Property Features
Property Type: Residential - Single Family
Cooling: Central Air
Fireplaces: 1
Fuel Type: Electric
Garage: 1
Garage: Attached Carport
Heating: Heat Pump, Multiple Systems, See Remarks, Electric
Home Style: Traditional
Lot Size: 1.01 Acres
Stories: 2.0
Year Built: 1985
Feature Descriptions
Appliance: Dishwasher, Free-Standing Range, Range Hood, Electric Water Heater
Days on Site: 5
Exterior: Masonite
Fireplace: Living Room
Flooring: Carpet, Laminate, Tile, Vinyl
Interior: Ceiling Fan(s), Dead Bolt(s), Pantry, Vaulted Ceiling(s)
Lot: Level, Partially Cleared, Partially Wooded
Lot Dimensions: 1.01 acre(s)
Sewer: Septic Tank
Total Rooms: 10
Water: Well
Water Heater: Electric
Wooded: Yes
Local Schools
High School: Southwestern Randolph
Middle School: Southeastern Randolph
Elementary School: Farmer
Listed By / Shown By
Listed By
Agency Name: Tyler Redhead & McAlister Real Estate, LLC
Shown By
Agency Title: Lake Norman Realty
Agency Phone: 704-450-1175

Estimate Your Payment
Estimated Payment
$ 1,908.23 per month $1,809.09 Principal & Interest $0.00 Property Tax (data not provided by mls) $99.14 Homeowner's Insurance
2717 Oak Hollow Drive | MLS# 1238633
This single family home located at 2717 Oak Hollow Drive , Asheboro, NC 27205 is currently listed for sale with an asking price of $339,900. This property was built in 1985 and has 3 bedrooms and 3 full and 1 partial baths. Oak Hollow Drive is located in the Oak Hollow West subdivision. Search Oak Hollow West real estate on www.lakenormanrealty.com today.