
BEDS4
BATHS3 full 1 partial
MLS#1218472
STATUSActive
PROPERTY TYPEResidential - Single Family
SUBDIVISIONJamesford Meadows
Property Description
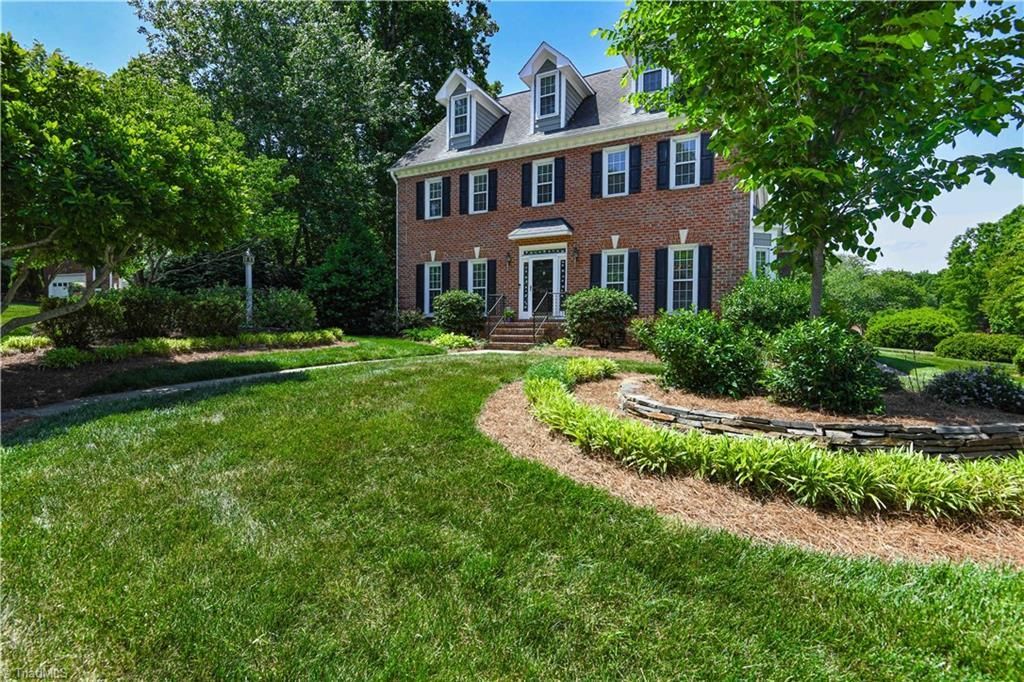
Move-In Ready | New Paint in Main Living Areas | Screened Porch | 3 Finished Levels. Come see this custom home in sought-after Jamesford Meadows with exceptional spaces to entertain, work, relax, and play. This thoughtfully designed floor plan adapts beautifully to everyday and special occasions. The well-appointed kitchen is a natural gathering space with an island, walk-in pantry, and breakfast room. Enjoy seamless indoor-outdoor living with the screened porch overlooking the professionally landscaped backyard???a peaceful retreat with the tranquil sound of water from the goldfish pond. 2nd level opens to primary with walk-in closet and ensuite bath, three additional bedrooms, full bath, and spacious vaulted game room. The finished third floor with full bath offers flexibility as a guest suite, fitness studio, media room, or hobby space. Community clubhouse, pickleball courts, walking trails, and scenic ponds conveniently located to shopping, dining, PTI Airport, I-40, and I-73.
Property Features
Property Type: Residential - Single Family
Cooling: Central Air
Fireplaces: 1
Fuel Type: Natural Gas
Garage: Attached Garage
Garage: 2 car attached
Heating: Forced Air, Multiple Systems, Natural Gas
Home Style: Traditional
Lot Size: 0.42 Acres
Stories: 3.0
Year Built: 1993
Feature Descriptions
Appliance: Microwave, Dishwasher, Cooktop, Gas Water Heater
Attic: Permanent Stairs, Walk in Attic
Days on Site: 122
Energy: Insulated Windows
Exterior: Sprinkler System
Exterior: Brick, Cement Siding
Fireplace: Gas Log, Den
Flooring: Carpet, Tile, Wood
HOA: Yes
HOA Fee: 350
Interior: Built-in Features, Soaking Tub, Kitchen Island, Pantry, Solid Surface Counter, Vaulted Ceiling(s)
Lot: City Lot, Cul-De-Sac, Multi Zones, Subdivided
Lot Dimensions: 0.42 acre(s)
Sewer: Public Sewer
Total Rooms: 13
Water: Public
Water Heater: Gas
Local Schools
High School: Southwest
Middle School: Southwest
Elementary School: Florence
Listed By / Shown By
Listed By
Agency Name: Berkshire Hathaway HomeServices Yost & Little Realty
Shown By
Agency Title: Lake Norman Realty
Agency Phone: 704-450-1175

Estimate Your Payment
Estimated Payment
$ 3,418.98 per month $3,241.35 Principal & Interest $0.00 Property Tax (data not provided by mls) $177.63 Homeowner's Insurance
2713 Saint Andrews Court | MLS# 1218472
This single family home located at 2713 Saint Andrews Court, Jamestown, NC 27282 is currently listed for sale with an asking price of $609,000. This property was built in 1993 and has 4 bedrooms and 3 full and 1 partial baths. Saint Andrews Court is located in the Jamesford Meadows subdivision. Search Jamesford Meadows real estate on www.lakenormanrealty.com today.