
BEDS5
BATHS4 full 1 partial
SQUARE FEET3,388
MLS#4430224
STATUSActive
PROPERTY TYPEResidential - Single Family
SUBDIVISIONLawson
Property Description
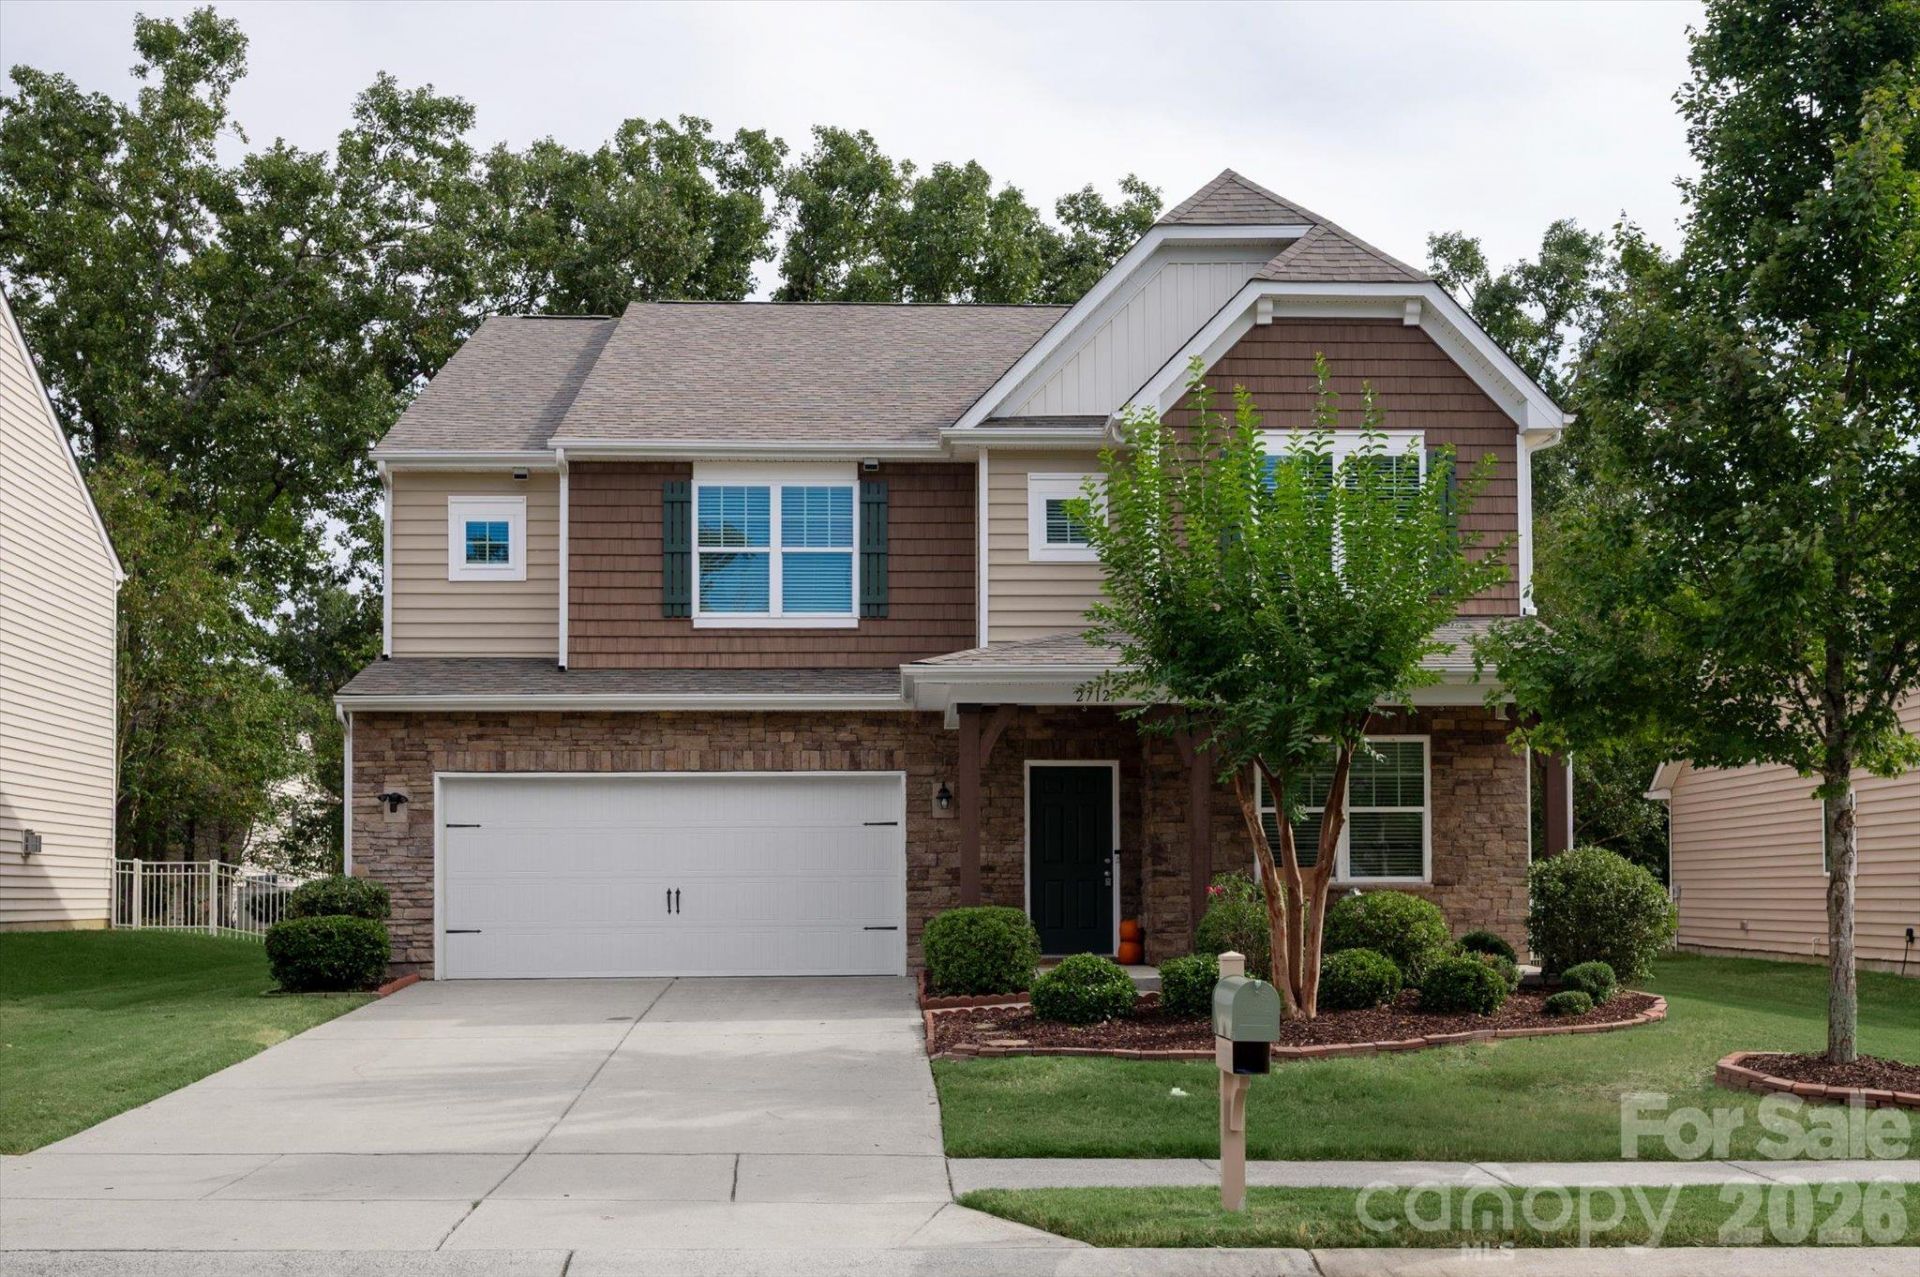
Welcome to 2712 Lawson Drive, a beautifully refreshed residence where modern updates meet effortless style in the highly sought-after Lawson community. From the moment you arrive, the home radiates a polished, move-in-ready energy, backed by the peace of mind of a brand-new roof and newer HVAC and water heater systems.Inside, the interior has been elevated with a crisp palette of fresh paint and the plush comfort of brand-new carpeting throughout. The heart of the home is designed for both connection and convenience, offering an expansive layout that features five bedrooms and four-and-a-half baths. A dedicated guest suite on the main level provides a private, accessible retreat for visitors, ensuring everyone has their own space to unwind.Even the garage feels like a curated part of the home, featuring finished floors and smart storage solutions that make organization a breeze. The transition to the outdoors is just as thoughtful. The fenced-in backyard serves as a private escape, perfect for relaxing in the fresh air. For those with a green thumb, the dedicated gardening beds are already in place and primed for the season's first planting. Welcome Home!
Property Features
Property Type: Residential - Single Family
Fenced: Yes
Garage: 2 car attached
Heating: Forced Air
Lot Size: 0.19 Acres
Year Built: 2013
Amenities
Entrance Foyer
Garden Tub
Kitchen Island
Open Floorplan
Outdoor Kitchen
Other - See Remarks
Feature Descriptions
Appliances: Dishwasher, Gas Range, Microwave
Community Features: Clubhouse, Fitness Center, Outdoor Pool, Playground, Tennis Court(s), Walking Trails
Days on Site: 3
Exterior: Stone Veneer, Vinyl
Fireplace: Family Room
Foundation: Slab
HOA Fee: $254/ Quarterly
Laundry: Upper Level
Lot: Wooded
Parcel#: 06-108-704
Parking: Driveway, Attached Garage, Garage Door Opener, Garage Faces Front, Parking Space(s)
Sewer: County Sewer
Water: County Water
Local Schools
High School: Cuthbertson
Middle School: Cuthbertson
Elementary School: New Town
Listed By / Shown By
Listed By
Agency Name: COMPASS
Agency Contact: Sheila.Chillcott@Compass.com
Shown By
Agency Title: Lake Norman Realty
Agency Phone: 704-450-1175

Estimate Your Payment
Estimated Payment
$ 3,508.80 per month $3,326.51 Principal & Interest $0.00 Property Tax (data not provided by mls) $182.29 Homeowner's Insurance
2712 Lawson Drive | MLS# 4430224
This single family home located at 2712 Lawson Drive, Waxhaw, NC 28173 is currently listed for sale with an asking price of $625,000. This property was built in 2013 and has 5 bedrooms and 4 full and 1 partial baths with 3388 sq. ft. Lawson Drive is located in the Lawson subdivision. Search Lawson real estate on www.lakenormanrealty.com today.