
BEDS3
BATHS3 full
SQUARE FEET2,640
MLS#4312734
STATUSActive
PROPERTY TYPEResidential - Single Family
SUBDIVISIONMills Pointe
Property Description
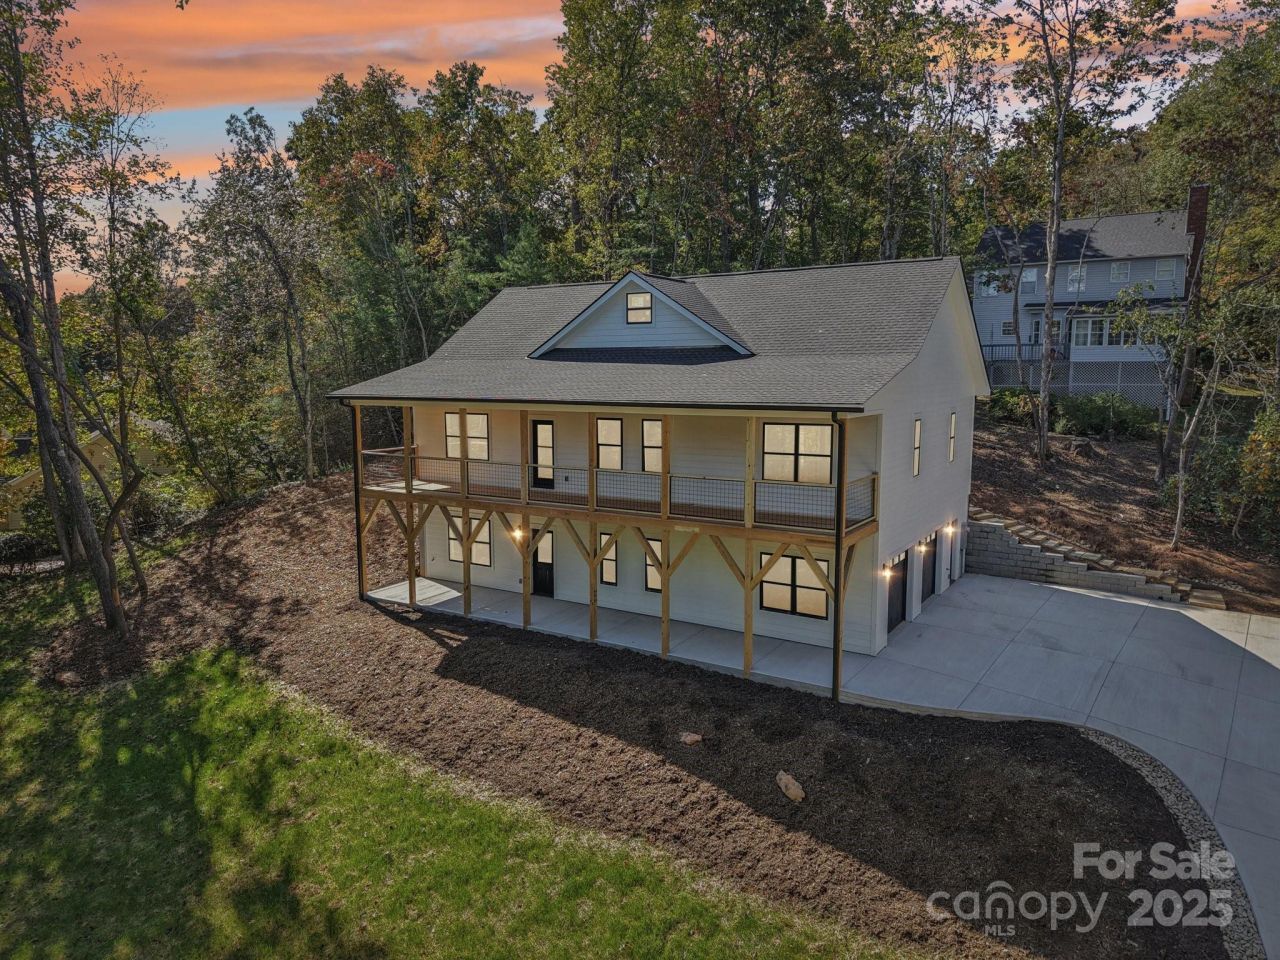
New Construction 3-bedroom, 3-bath home offers modern living in the highly desirable Mills Pointe neighborhood. Designed with exceptional attention to detail, this home showcases a bright, open-concept split-bedroom layout with soaring ceilings, a sleek electric fireplace, and luxury vinyl plank flooring that flows seamlessly across both levels. The primary suite includes a spacious walk-in closet, custom tile shower, and dual vanity for added comfort. A partially finished lower level expands the home's versatility, complete with a full bath, generous flex space, and a two-car garage?ideal for a home gym, media room, or guest quarters. Outdoor living is equally inviting with a large covered front porch that spans the full length of the home, capturing beautiful winter mountain views, and a rear deck off the dining area perfect for effortless entertaining. A spacious patio below further enhances the home's connection to the outdoors. Centrally located between Asheville, Hendersonville and Brevard, and less than a few miles to the Asheville Airport.
Property Features
Property Type: Residential - Single Family
Basement: Yes
Basement: Basement Garage Door, Daylight, Interior Entry, Partially Finished, Walk-Out Access
Garage: 2 car attached
Heating: Heat Pump
Lot Size: 0.53 Acres
Roof Type: Architectural Shingle
Year Built: 2025
Amenities
Breakfast Bar
Kitchen Island
Split Bedroom
Walk-In Closet(s)
Feature Descriptions
Accessibility Features: Two or More Access Exits
Appliances: Dishwasher, Electric Oven, Electric Water Heater, Refrigerator
Community Features: Pond
Days on Site: 280
Exterior: Hardboard Siding
Fireplace: Electric, Living Room
Flooring: Tile, Vinyl
Foundation: Basement, Slab
HOA Fee: $112.5/ Quarterly
Laundry: Electric Dryer Hookup, Laundry Room, Main Level
Lot: Views
Parcel#: 9947449
Parking: Basement, Driveway, Attached Garage, Garage Faces Side
Patio/Porch: Balcony, Covered, Deck, Front Porch, Patio, Rear Porch
Sewer: Septic Installed
Water: Well
Local Schools
High School: West Henderson
Middle School: Rugby
Elementary School: Mills River
Listed By / Shown By
Listed By
Agency Name: Keller Williams Mtn Partners, LLC
Agency Contact: tylergreerhomes@gmail.com
Shown By
Agency Title: Lake Norman Realty
Agency Phone: 704-450-1175

Estimate Your Payment
Estimated Payment
$ 3,452.66 per month $3,273.29 Principal & Interest $0.00 Property Tax (data not provided by mls) $179.38 Homeowner's Insurance
271 Greenstone Lane | MLS# 4312734
This single family home located at 271 Greenstone Lane, Mills River, NC 28759 is currently listed for sale with an asking price of $615,000. This property was built in 2025 and has 3 bedrooms and 3 full baths with 2640 sq. ft. Greenstone Lane is located in the Mills Pointe subdivision. Search Mills Pointe real estate on www.lakenormanrealty.com today.