
BEDS4
BATHS3 full 1 partial
MLS#1235177
STATUSActive
PROPERTY TYPEResidential - Single Family
SUBDIVISIONThe Landing At Summerhaven
Property Description
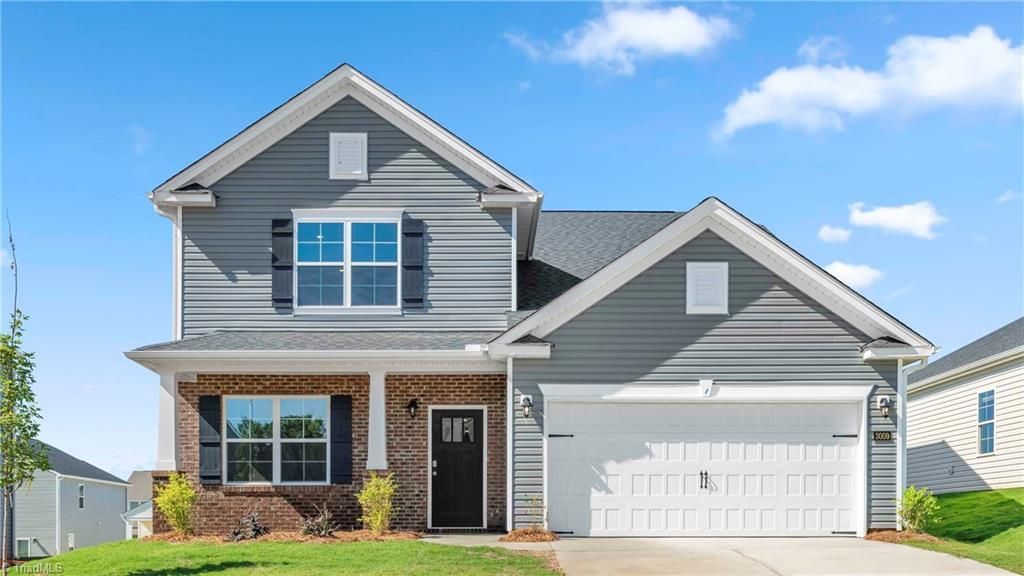
The Winston is a spacious two-story home featured at The Landing at Summerhaven located in Mebane, NC. This home offers 4 bedrooms, 3.5 bathrooms, a 2-car garage, and 2,565 sq. ft. of living space. Upon entering, youâ??re greeted by a foyer leading to a home office and powder room. The open-concept main level features a large family room with a cozy fireplace and a gourmet kitchen with stainless steel appliances, a center island, and a spacious breakfast room. The primary suite includes a walk-in shower, dual vanities, and a walk-in closet. Right off the breakfast area is a patio for outdoor relaxation. Upstairs, the second primary suite provides a private retreat with an ensuite bathroom, walk-in shower, and dual vanities. The additional two bedrooms share a full bathroom. The laundry closet is conveniently located nearby. With its thoughtful design and spacious layout, the Winston is the perfect place to call home at Middleton.
Property Features
Property Type: Residential - Single Family
Cooling: Central Air
Fireplaces: 1
Fuel Type: Natural Gas
Garage: 2 car attached
Garage: Attached Garage, Front Load Garage
Heating: Fireplace(s), Forced Air, Natural Gas
Lot Size: 0.19 Acres
Stories: 2.0
Year Built: 2026
Feature Descriptions
Appliance: Microwave, Dishwasher, Gas Cooktop, Free-Standing Range, Gas Water Heater
Attic: Pulldown Stairs
Days on Site: 7
Exterior: Brick, Vinyl Siding
Fireplace: Gas Log, Living Room
Flooring: Carpet, Vinyl
Foundation: Slab
HOA: Yes
HOA Fee: 117.5
Interior: Dead Bolt(s), Kitchen Island, Pantry
Lot: Cleared, Subdivided
Lot Dimensions: 0.19 acre(s)
Sewer: Septic Tank
Total Rooms: 7
Water: Public
Water Heater: Gas
Local Schools
High School: Southeast
Middle School: Hawfields
Elementary School: Audrey W. Garrett
Listed By / Shown By
Listed By
Agency Name: DR Horton
Shown By
Agency Title: Lake Norman Realty
Agency Phone: 704-450-1175

Estimate Your Payment
Estimated Payment
$ 2,133.30 per month $2,022.47 Principal & Interest $0.00 Property Tax (data not provided by mls) $110.83 Homeowner's Insurance
2708 Luxborough Lane | MLS# 1235177
This single family home located at 2708 Luxborough Lane , Mebane, NC 27302 is currently listed for sale with an asking price of $379,990. This property was built in 2026 and has 4 bedrooms and 3 full and 1 partial baths. Luxborough Lane is located in the The Landing At Summerhaven subdivision. Search The Landing At Summerhaven real estate on www.lakenormanrealty.com today.