
BEDS4
BATHS3 full 1 partial
MLS#1242102
STATUSActive
PROPERTY TYPEResidential - Single Family
SUBDIVISIONWilpar Estates
Property Description
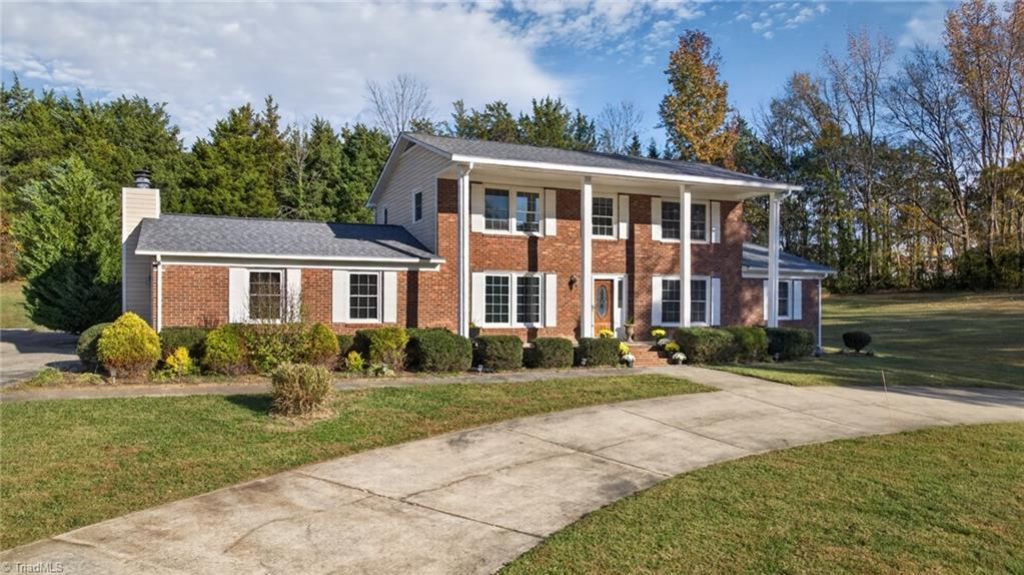
Outstanding traditional home in lovely and historic Wilpar Estates. This four bedroom features a main level great room with a brick fireplace, formal living room, dining room, and den off the kitchen. Over 2200 sq ft on the main level! Kitchen has granite countertops, island, pantry, and den with a brick fireplace and built-in shelves. Main level owner's suite with large walk-in closet, en suite bath with garden tub and separate shower. Owner retreat/sunroom added in 2024 with access to the rear patio and garage. Deck off the kitchen for outdoor kitchen or grill. Second level guest suite with full bath. New roof 2026. Freshly painted throughout. One acre lot with circular drive and extra parking pad. Large backyard garden space and paved patio for entertaining. Minutes from downtown and NC A&T University and UNCG. Close to shopping and major thoroughfares like Hwy 421 and Hwy 85/40. City water and sewer. Southeast schools. Don't miss this one!
Property Features
Property Type: Residential - Single Family
Cooling: Central Air
Fireplaces: 2
Fuel Type: Electric, Natural Gas
Garage: 2 car attached
Garage: Attached Garage, Side Load Garage
Heating: Forced Air, Electric, Natural Gas
Home Style: Traditional
Lot Size: 1.06 Acres
Stories: 2.0
Year Built: 1983
Feature Descriptions
Appliance: Microwave, Cooktop, Dishwasher
Attic: Pulldown Stairs
Days on Site: 4
Exterior: Brick, Vinyl Siding, Wood Siding
Exterior: Garden
Fireplace: Gas Log, Den, Living Room
Flooring: Carpet, Tile, Wood
HOA: Yes
HOA Fee: 25
Interior: Built-in Features, Ceiling Fan(s), Dead Bolt(s), Soaking Tub, Kitchen Island, Pantry, Separate Shower, Solid Surface Counter
Lot: City Lot, Cleared, Rolling Slope, Subdivided
Lot Dimensions: 1.06 acre(s)
Sewer: Public Sewer
Total Rooms: 11
Water: Public
Water Heater: Unknown
Local Schools
High School: Southeast
Middle School: Southeast
Elementary School: Simkins
Listed By / Shown By
Listed By
Agency Name: Compass Carolinas, LLC
Agency Contact: 919-999-8482
Shown By
Agency Title: Lake Norman Realty
Agency Phone: 704-450-1175

Estimate Your Payment
Estimated Payment
$ 2,486.48 per month $2,357.30 Principal & Interest $0.00 Property Tax (data not provided by mls) $129.18 Homeowner's Insurance
2705 Wilpar Drive | MLS# 1242102
This single family home located at 2705 Wilpar Drive, Greensboro, NC 27406 is currently listed for sale with an asking price of $442,900. This property was built in 1983 and has 4 bedrooms and 3 full and 1 partial baths. Wilpar Drive is located in the Wilpar Estates subdivision. Search Wilpar Estates real estate on www.lakenormanrealty.com today.