
BEDS5
BATHS4 full 1 partial
MLS#1236512
STATUSPending
PROPERTY TYPEResidential - Single Family
SUBDIVISIONTurner Grove
Property Description
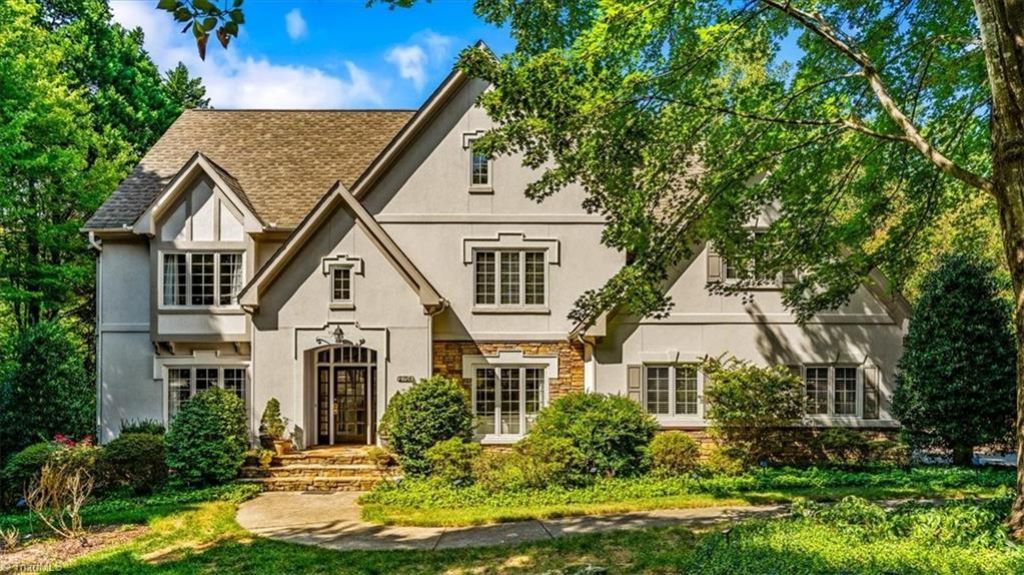
Elegant custom hardcoat (pre-inspected) stucco and stone beauty on a lake lot. Built by Wolfe Homes for these original owners and nestled in Turner Grove on a .75ac lot with mature landscaping. Enjoy the conveniences of in-town living and privacy usually found only in the county. Move-in ready with designer white-and-stainless Kitchen and renovated spa-like primary bath (2025). Hardwoods on 3 levels. Fireplaces in Dining, Family and Basement Living. Endless storage w built-ins, walk-in closets and walk-out attics. Second floor has 4 bedrooms (2 w en suite baths), plus flex Office/Craft Room. Third floor Loft currently used as Music-Art-Exercise studio. Finished walk-out basement may serve longer-term guests, thanks to 5th bedroom w en suite bath, Recreation/Living area w fireplace. Oversized unfinished workshop in basement. Roof (2006). HVACs (2010). Dual 50-gal gas WHs (2014). Hardcoat Stucco Inspection (10/2026). Agents, see Remarks.
Property Features
Property Type: Residential - Single Family
Cooling: Central Air
Fireplaces: 3
Fuel Type: Natural Gas
Garage: 2 car attached
Garage: Attached Garage, Side Load Garage
Heating: Forced Air, Multiple Systems, Natural Gas
Lot Size: 0.75 Acres
Stories: 3.0
Year Built: 1994
Feature Descriptions
Appliance: Dishwasher, Disposal, Gas Cooktop, Free-Standing Range, Range Hood, Gas Water Heater
Attic: Walk in Attic
Days on Site: 46
Exterior: Stone, Stucco
Exterior: Lighting
Fireplace: Gas Log, Basement, Den, Dining Room
Flooring: Carpet, Engineered Hardwood, Tile, Wood
HOA: Yes
HOA Fee: 780
Interior: Built-in Features, Ceiling Fan(s), Dead Bolt(s), Freestanding Tub, Kitchen Island, Pantry, Separate Shower, Solid Surface Counter, Central Vacuum
Lot: City Lot, Cul-De-Sac, Partially Cleared, Partially Wooded, Subdivided, Sloped
Lot Dimensions: 0.75 acre(s)
Sewer: Public Sewer
Total Rooms: 18
Water: Public
Water Heater: Gas
Wooded: Yes
Local Schools
High School: Page
Middle School: Mendenhall
Elementary School: Jesse Wharton
Listed By / Shown By
Listed By
Agency Name: Howard Hanna Allen Tate - Greensboro
Shown By
Agency Title: Lake Norman Realty
Agency Phone: 704-450-1175

Estimate Your Payment
Estimated Payment
$ 6,175.50 per month $5,854.66 Principal & Interest $0.00 Property Tax (data not provided by mls) $320.83 Homeowner's Insurance
2704 Turner Grove Drive S | MLS# 1236512
This single family home located at 2704 Turner Grove Drive S, Greensboro, NC 27455 is currently listed for sale with an asking price of $1,100,000. This property was built in 1994 and has 5 bedrooms and 4 full and 1 partial baths. Turner Grove Drive S is located in the Turner Grove subdivision. Search Turner Grove real estate on www.lakenormanrealty.com today.