
BEDS3
BATHS2 full
MLS#1233126
STATUSPending
PROPERTY TYPEResidential - Single Family
SUBDIVISIONGuilford Hills
Property Description
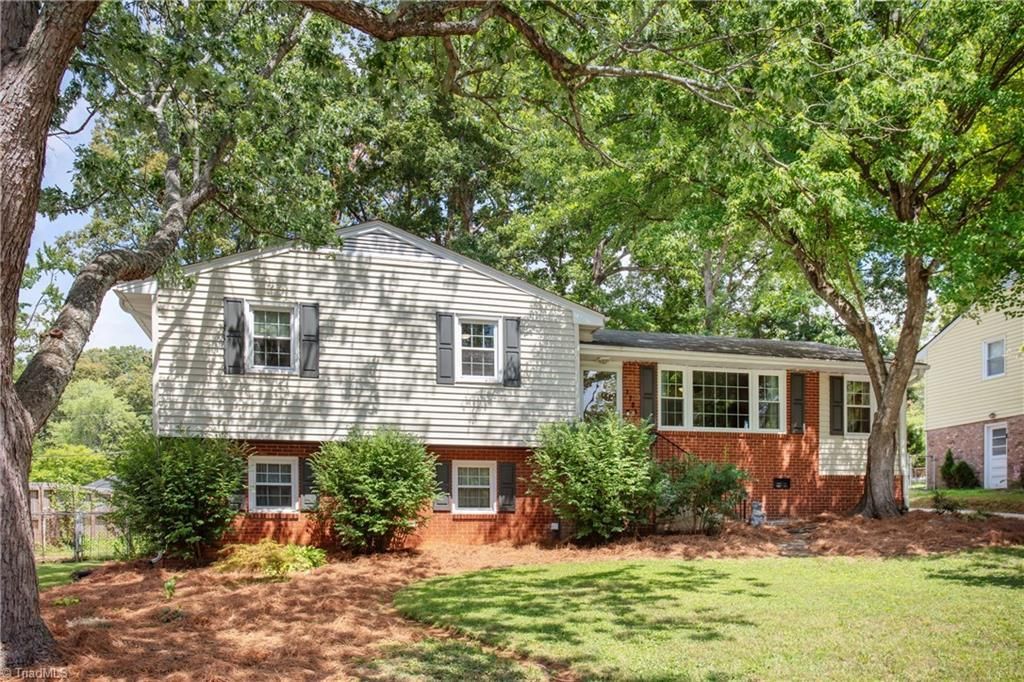
Tastefully updated move in ready CUL-DE-SAC home in highly sought after Guilford Hills. Brick with 2021 roof! Vinyl replacement windows, and one of the most amazing kitchens in the whole neighborhood! Quartz counters, white 42" cabinets, POT FILLER, stainless steel appliances with restaurant grade GAS RANGE, bespoke lighting selections, and an incredible view out to the huge FULLY FENCED rear yard with storage building AND dedicated gardening space. No expense spared, recessed as well as under cabinet lighting and handsome oversized tile kitchen floors. Gleaming hardwoods everywhere else and convenient basement is the perfect setting to pursue any hobby imaginable. Spacious bedrooms all get abundant natural light. Zero thru traffic with cul-de-sac lot that's literally 2 minutes from the convenient shopping, restaurants, etc available on Battleground Avenue. Located in the coveted GRIMSLEY school district around the corner from Bryan Boulevard to be anywhere in the city in minutes.
Property Features
Property Type: Residential - Single Family
Cooling: Central Air
Fenced: Yes
Fireplaces: 1
Fuel Type: Natural Gas
Heating: Forced Air, Natural Gas
Lot Size: 0.25 Acres
Year Built: 1962
Feature Descriptions
Appliance: Microwave, Dishwasher, Disposal, Exhaust Fan, Gas Cooktop, Free-Standing Range, Range Hood, Gas Water Heater
Days on Site: 13
Exterior: Brick, Vinyl Siding
Exterior: Garden, Remarks
Fireplace: Living Room
Flooring: Tile, Wood
Interior: Great Room, Ceiling Fan(s), Dead Bolt(s), Pantry, See Remarks, Solid Surface Counter
Lot: Near Public Transit, Cul-De-Sac
Lot Dimensions: 0.25 acre(s)
Sewer: Public Sewer
Total Rooms: 8
Water: Public
Water Heater: Gas
Local Schools
High School: Grimsley
Middle School: Kiser
Elementary School: General Greene
Listed By / Shown By
Listed By
Agency Name: Akwari & Company, LLC
Shown By
Agency Title: Lake Norman Realty
Agency Phone: 704-450-1175

Estimate Your Payment
Estimated Payment
$ 1,841.42 per month $1,745.75 Principal & Interest $0.00 Property Tax (data not provided by mls) $95.67 Homeowner's Insurance
2704 Hill N Dale Drive | MLS# 1233126
This single family home located at 2704 Hill N Dale Drive, Greensboro, NC 27408 is currently listed for sale with an asking price of $328,000. This property was built in 1962 and has 3 bedrooms and 2 full baths. Hill N Dale Drive is located in the Guilford Hills subdivision. Search Guilford Hills real estate on www.lakenormanrealty.com today.