
BEDS4
BATHS3 full 1 partial
SQUARE FEET2,533
MLS#4428262
STATUSComing Soon
PROPERTY TYPEResidential - Single Family
SUBDIVISIONWestshore
Property Description
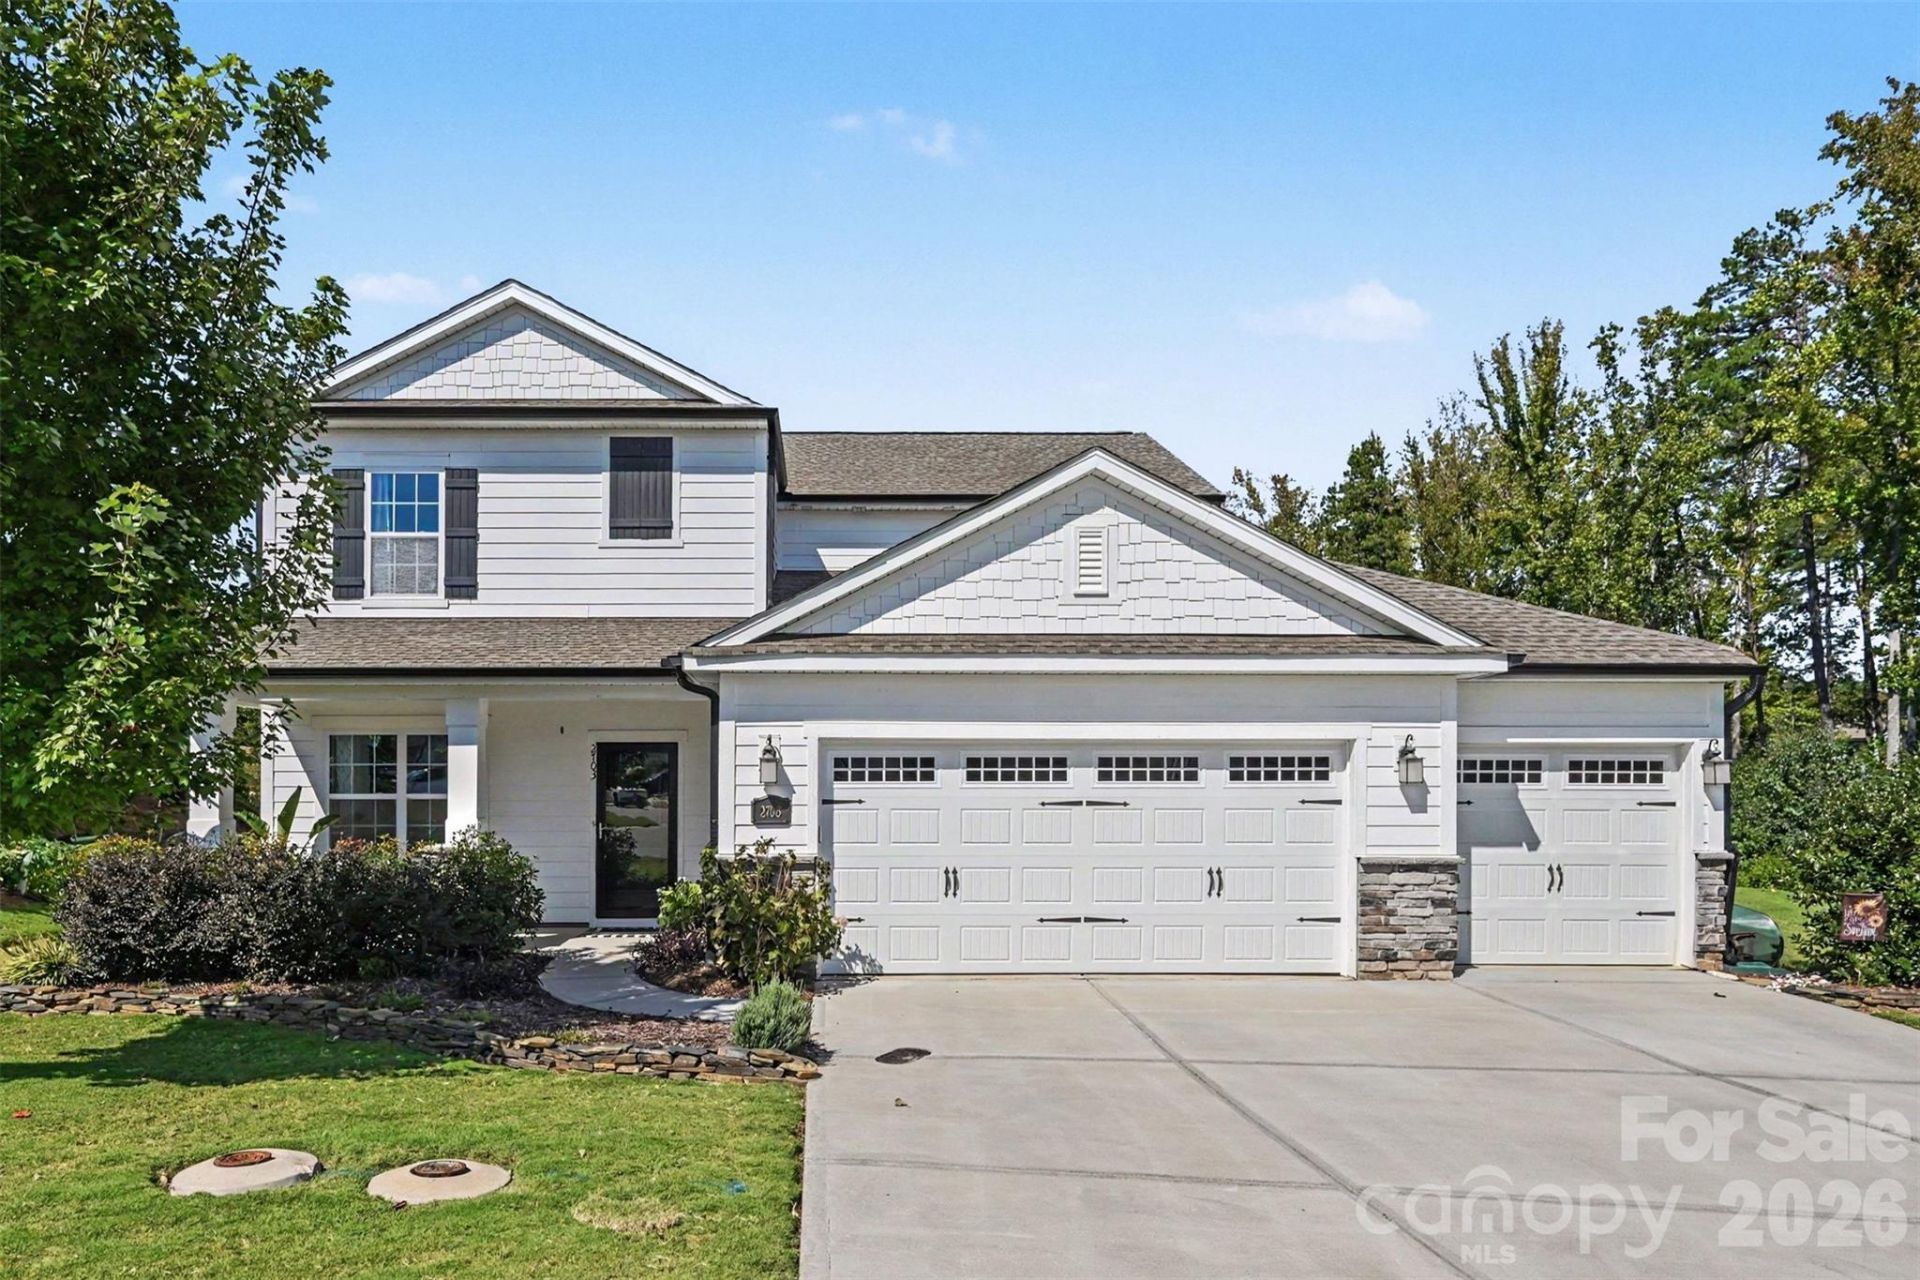
Looking for a newer home with room to spread out, a private backyard, and a location that makes everyday life easy? Located on a cul-de-sac lot in the desirable Westshore community of Denver, NC, this David Weekley home offers over 2,500 square feet of thoughtfully designed living space on more than a quarter-acre lot. The popular Knight floor plan features an open layout filled with natural light, a spacious kitchen, dining area, and living room that flow seamlessly together, making it just as functional for everyday living as it is for entertaining. Need a home office, playroom, or additional flex space? You've got options! Upstairs, you'll find four generously sized bedrooms, including an oversized primary suite with a walk-in closet and private bath. Even the laundry room delivers, with built-in cabinetry and a dedicated folding area. But one of the best features might just be outside! The fully fenced backyard has been thoughtfully landscaped to create a private outdoor retreat with plenty of room to relax, entertain, or enjoy a quiet morning coffee. With newer construction, a flexible floor plan, a cul-de-sac setting, and a fantastic location on the Denver side of Lake Norman, this home offers the space, comfort, and lifestyle you've been looking for.
Property Features
Property Type: Residential - Single Family
Fenced: Yes
Garage: 3 car attached
Heating: Natural Gas
Home Style: Traditional
Lot Size: 0.28 Acres
Roof Type: Architectural Shingle
Year Built: 2020
Amenities
Attic Stairs Pulldown
Breakfast Bar
Cable Prewire
Kitchen Island
Open Floorplan
Pantry
Walk-In Closet(s)
Walk-In Pantry
Feature Descriptions
Accessibility Features: Two or More Access Exits, Door Width 32 Inches or More, Swing In Door(s), Entry Slope less than 1 foot, Garage Door Height Greater Than 84 inches, Hall Width 36 Inches or More
Appliances: Dishwasher, Disposal, Electric Water Heater, Exhaust Fan, Gas Cooktop, Gas Oven, Indoor Grill, Microwave, Plumbed For Ice Maker, Refrigerator, Self Cleaning Oven
Body of Water: Lake Norman
Community Features: Sidewalks, Street Lights
Days on Site: 2
Exterior: Fiber Cement, Shingle/Shake, Stone Veneer, Vinyl, Wood
Flooring: Carpet, Tile, Vinyl
Foundation: Slab
HOA Fee: $650/ Annually
Laundry: Laundry Room, Upper Level
Lot: Open Lot, Private, Sloped
Other Equipment: Network Ready
Parcel#: 101416
Parking: Driveway, Attached Garage
Patio/Porch: Covered, Front Porch, Rear Porch
Security: Carbon Monoxide Detector(s)
Sewer: County Sewer
Utilities: Cable Available, Underground Utilities
Water: County Water
Window Features: Insulated Window(s)
Local Schools
High School: North Lincoln
Middle School: North Lincoln
Elementary School: St. James
Listed By / Shown By
Listed By
Agency Name: EXP Realty LLC Mooresville
Agency Contact: Lauren.Rocco@exprealty.com
Shown By
Agency Title: Lake Norman Realty
Agency Phone: 704-450-1175

Estimate Your Payment
Estimated Payment
$ 3,312.31 per month $3,140.23 Principal & Interest $0.00 Property Tax (data not provided by mls) $172.08 Homeowner's Insurance
2703 Wedgewood Court | MLS# 4428262
This single family home located at 2703 Wedgewood Court, Denver, NC 28037 is currently listed for sale with an asking price of $590,000. This property was built in 2020 and has 4 bedrooms and 3 full and 1 partial baths with 2533 sq. ft. Wedgewood Court is located in the Westshore subdivision. Search Westshore real estate on www.lakenormanrealty.com today.