
BEDS4
BATHS3 full 1 partial
SQUARE FEET2,737
MLS#4416669
STATUSActive
PROPERTY TYPEResidential - Single Family
SUBDIVISIONPrestwick
Property Description
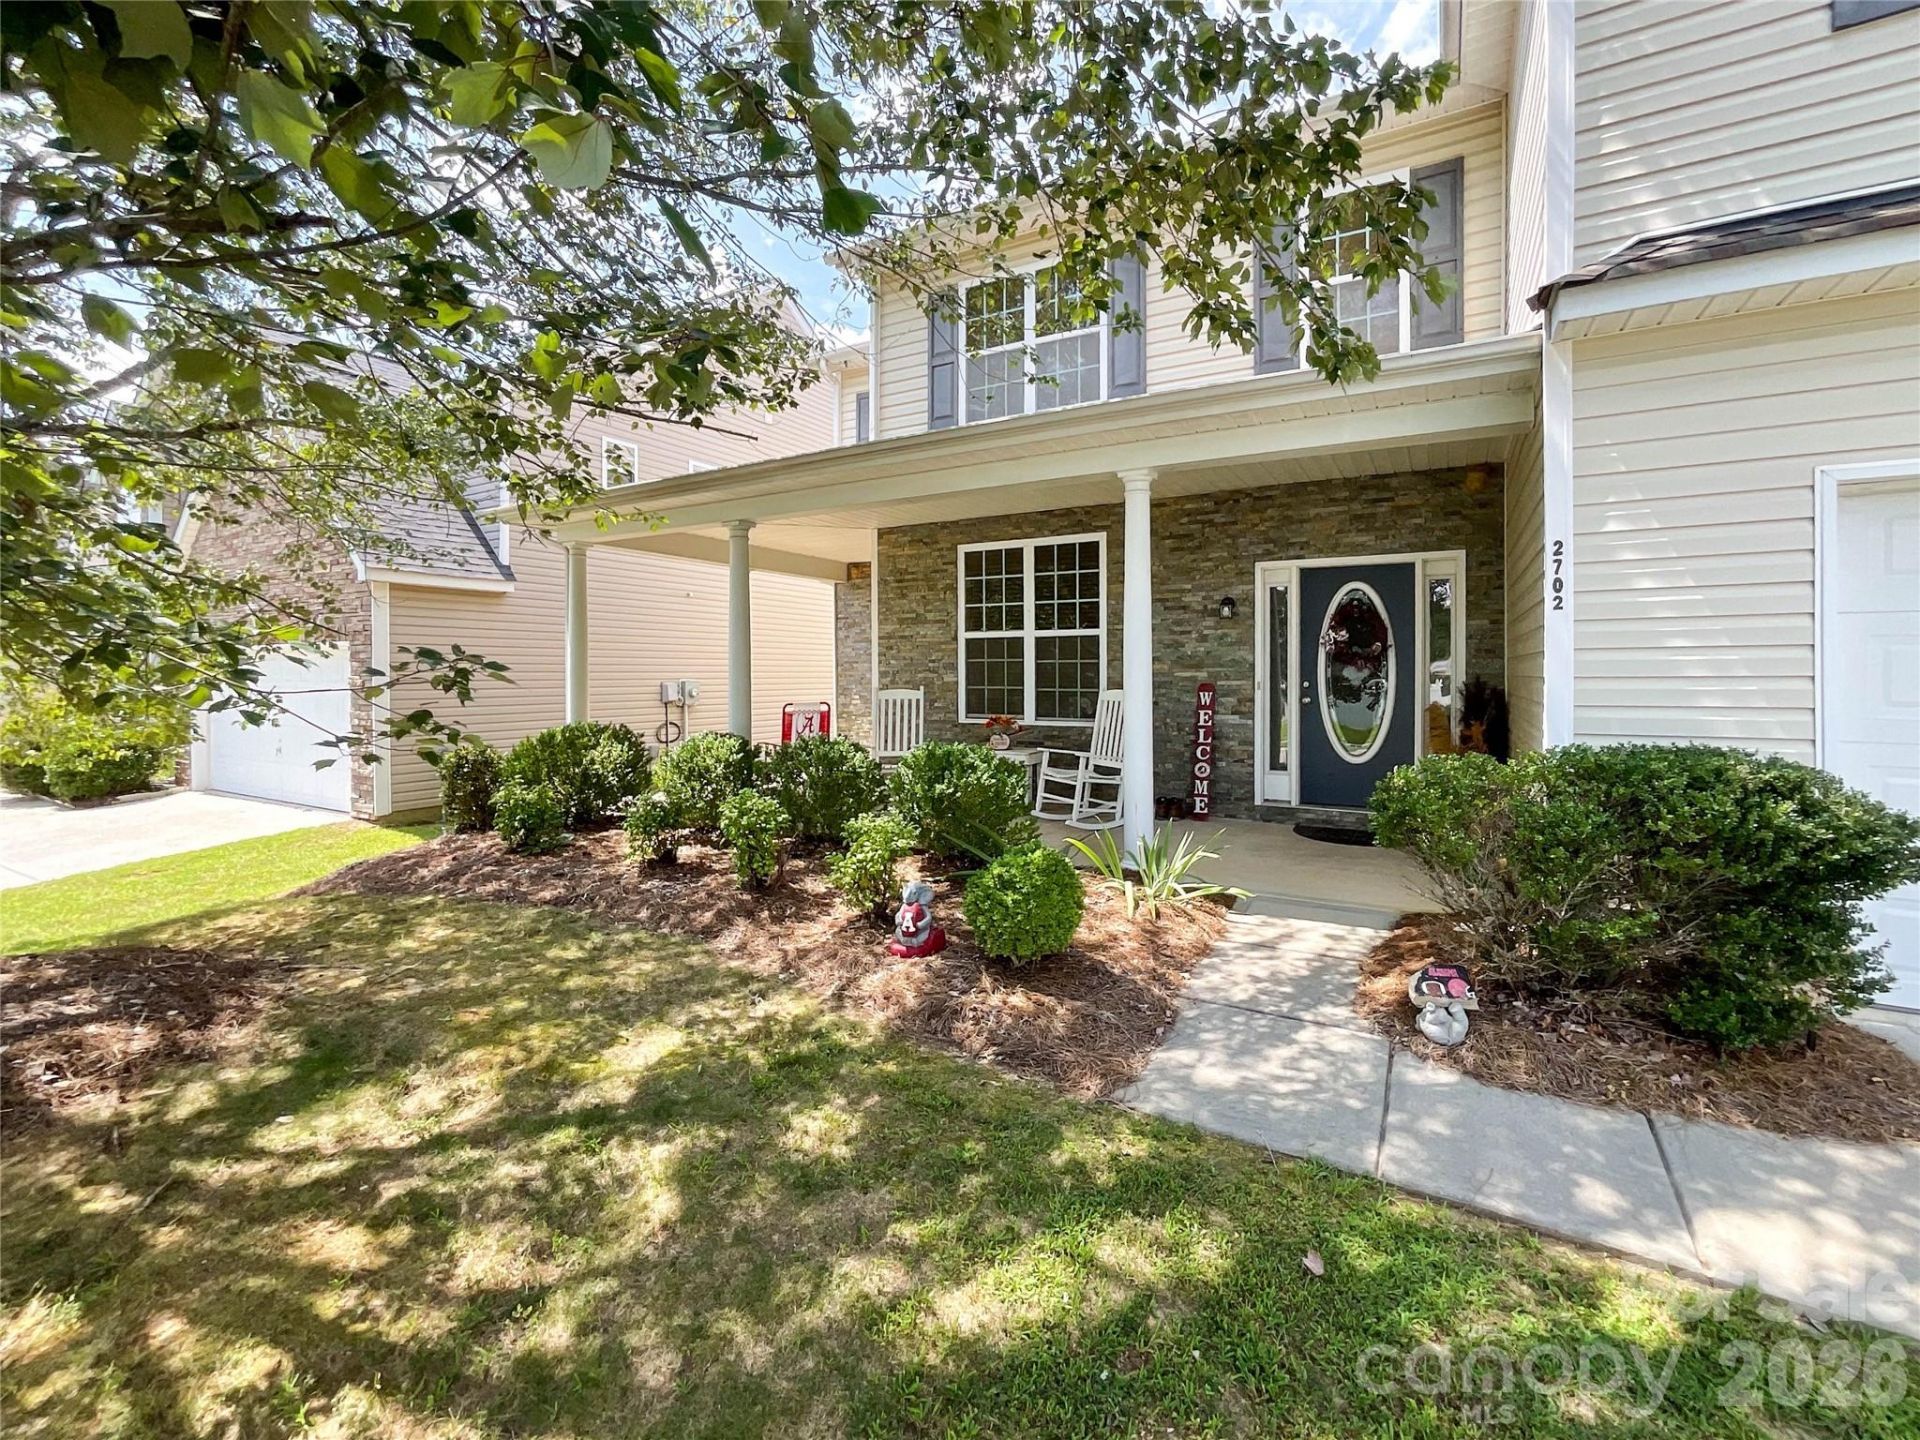
Need a little more room to spread out? You just found it! With 2,737 square feet, 4 bedrooms, 3.5 baths and two primary suites, this Prestwick home offers a wonderfully flexible layout. The main level makes everyday living easy with an inviting living room centered around the fireplace, open kitchen and dining spaces, main-level laundry and a spacious primary suite downstairs. Head upstairs to find a second primary suite, two additional bedrooms and a huge bonus room ready to become your movie room, game room, home gym, playroom or a little bit of everything! Outside, enjoy morning coffee on the covered front porch or unwind on the back patio. An attached 2-car garage and plenty of storage round out the practical side of things, while the flexible floor plan gives everyone room to make the home their own. Conveniently located in the Prestwick community with easy access to shopping, dining and everyday essentials. Come see how easily 2702 Piersland could fit your life!
Property Features
Property Type: Residential - Single Family
Garage: 2 car attached
Heating: Forced Air, Natural Gas
Lot Size: 0.14 Acres
Year Built: 2013
Amenities
Attic Stairs Pulldown
Breakfast Bar
Garden Tub
Kitchen Island
Open Floorplan
Pantry
Walk-In Closet(s)
Feature Descriptions
Appliances: Dishwasher, Disposal, Electric Oven, Electric Range, Gas Water Heater, Oven
Days on Site: 2
Exterior: Stone, Vinyl
Fireplace: Living Room
Flooring: Carpet, Laminate, Tile
Foundation: Slab
HOA Fee: $125/ Quarterly
Laundry: Main Level
Parcel#: 07-135-268
Parking: Attached Garage
Patio/Porch: Covered, Front Porch, Patio
Sewer: Public Sewer
Utilities: Cable Available, Electricity Connected, Natural Gas
Water: City
Local Schools
High School: Sun Valley
Middle School: Sun Valley
Elementary School: Indian Trail
Listed By / Shown By
Listed By
Agency Name: Keller Williams Select
Agency Contact: Jennybsellsthecarolinas@gmail.com
Shown By
Agency Title: Lake Norman Realty
Agency Phone: 704-450-1175

Estimate Your Payment
Estimated Payment
$ 2,666.13 per month $2,527.62 Principal & Interest $0.00 Property Tax (data not provided by mls) $138.51 Homeowner's Insurance
2702 Piersland Drive | MLS# 4416669
This single family home located at 2702 Piersland Drive , Matthews, NC 28104 is currently listed for sale with an asking price of $474,900. This property was built in 2013 and has 4 bedrooms and 3 full and 1 partial baths with 2737 sq. ft. Piersland Drive is located in the Prestwick subdivision. Search Prestwick real estate on www.lakenormanrealty.com today.