
BEDS3
BATHS2 full
SQUARE FEET1,653
MLS#4411182
STATUSActive
PROPERTY TYPEResidential - Single Family
SUBDIVISIONHuntingtowne Farms
Property Description
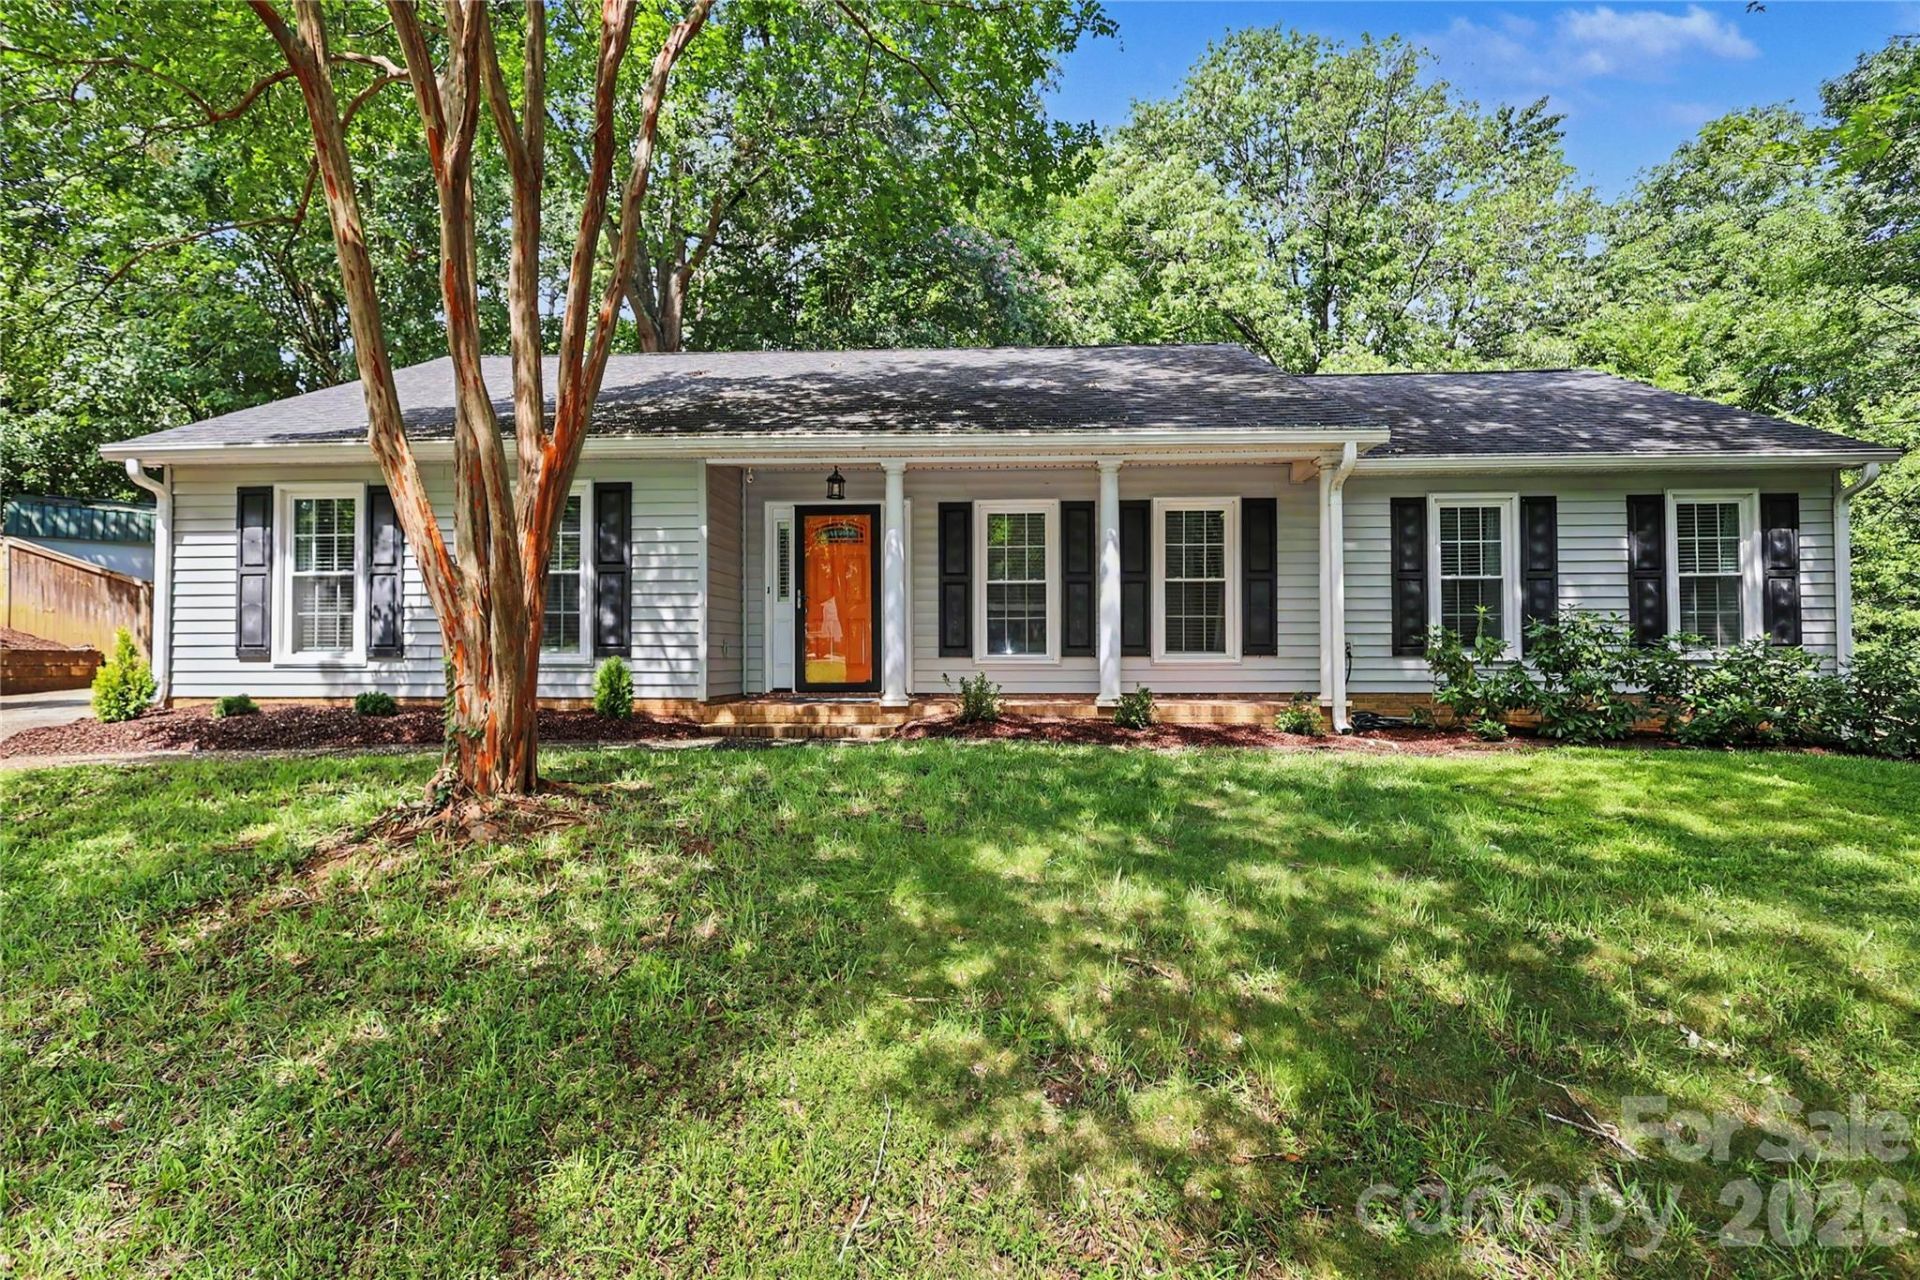
Charming, tastefully updated ranch on quiet cul-du-sac street in desirable Huntingtowne Farms. Kitchen features new (within the past year) stylish Charcoal Gray cabinetry with quartz counters, marble tile backsplash and stainless appliances; opens to spacious, airy Living Room. Around the corner is a cozy den, perfect for settling in with a book by the wood-burning fireplace. Both baths are also updated with elegant tile flooring, quartz counters and under-mount sinks. Bedrooms are amply-sized with good closets for the era! Luxury vinyl plank flooring throughout the home (exception: ceramic tile in baths & laundry). Adjacent to the kichen is the well-appointed laundry room/drop zone with pantry storage. Step out back to the spacious grilling/patio seating area overlooking the lovely, private fenced backyard. A great space for outdoor gatherings! From Huntingtowne Farms, enjoy easy access to the greenway, parks, the neighborhood elementary school + join (optionally) the South Park Swim and Racquet Club (on Huntingtowne Farms Lane). Minutes from South Park and Quail Corners. Beautiful and move-in ready... Welcome Home!
Property Features
Property Type: Residential - Single Family
Fenced: Yes
Heating: Central, Electric, Heat Pump
Home Style: Ranch, Traditional
Lot Size: 0.35 Acres
Roof Type: Architectural Shingle
Stories: 1.0
Year Built: 1977
Amenities
Attic Stairs Pulldown
Feature Descriptions
Appliances: Dishwasher, Disposal, Electric Range, Electric Water Heater, Ice Maker, Refrigerator, Refrigerator with Ice Maker
Days on Site: 27
Exterior: Vinyl
Fireplace: Den, Wood Burning
Flooring: Tile, Vinyl
Foundation: Slab
Laundry: Laundry Room, Main Level
Lot: Cul-De-Sac
Lot Dimensions: 163x38x143x180
Other Structures: Shed(s)
Parcel#: 173-253-32
Parking: Driveway
Patio/Porch: Patio
Sewer: Public Sewer
Utilities: Cable Available, Electricity Connected
Water: City
Window Features: Insulated Window(s)
Local Schools
High School: South Mecklenburg
Middle School: Carmel
Elementary School: Huntingtowne Farms
Listed By / Shown By
Listed By
Agency Name: Wood-Williams Realty LLC
Agency Contact: cathycmckee@icloud.com
Shown By
Agency Title: Lake Norman Realty
Agency Phone: 704-450-1175

Estimate Your Payment
Estimated Payment
$ 3,340.38 per month $3,166.84 Principal & Interest $0.00 Property Tax (data not provided by mls) $173.54 Homeowner's Insurance
2701 Creekbed Lane | MLS# 4411182
This single family home located at 2701 Creekbed Lane, Charlotte, NC 28210 is currently listed for sale with an asking price of $595,000. This property was built in 1977 and has 3 bedrooms and 2 full baths with 1653 sq. ft. Creekbed Lane is located in the Huntingtowne Farms subdivision. Search Huntingtowne Farms real estate on www.lakenormanrealty.com today.