
BEDS3
BATHS1 full
SQUARE FEET823
MLS#4425471
STATUSActive
PROPERTY TYPEResidential - Condominium
SUBDIVISIONSapphire Manor
Property Description
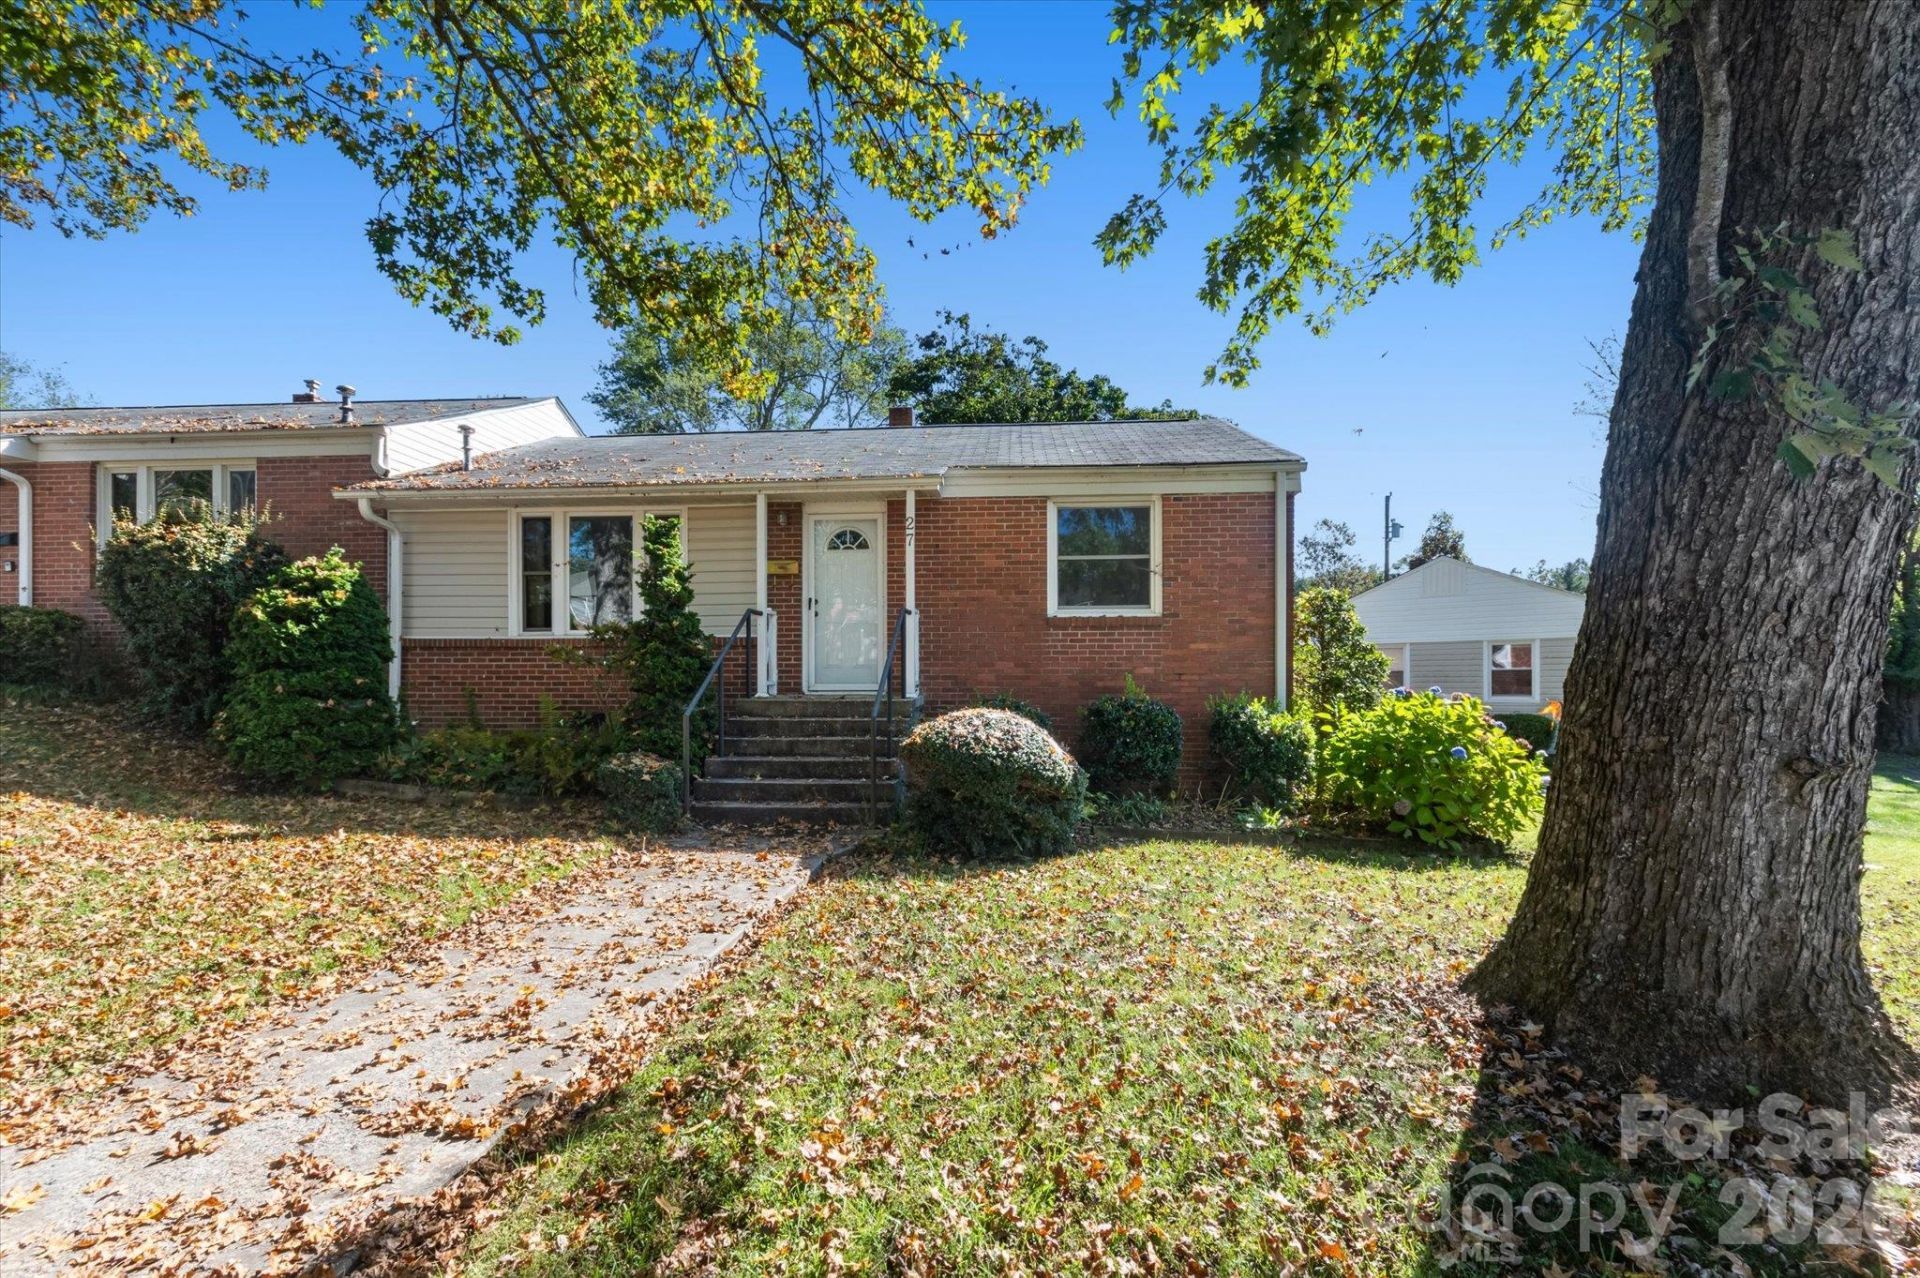
Enjoy one-level living in Brevard's established Sapphire Manor community! This three-bedroom, one-bath condominium combines classic brick charm with a practical layout and inviting outdoor spaces. Natural light fills the living room, where a wood accent wall adds warmth and character. The kitchen offers ample cabinet storage, while a laundry closet with washer and dryer keeps everyday essentials conveniently tucked away. Three bedrooms provide flexibility for guests, a home office, or hobbies. Start your morning on the rear deck overlooking the surrounding green space and mature trees. Additional features include detached carport parking, central air, and city water and sewer. With neighborhood sidewalks and a manageable footprint, this charming condo offers a welcoming place to make Brevard home. Excellent location convenient to downtown and to many of the downtown parks and amenities.
Property Features
Property Type: Residential - Condominium
Heating: Forced Air
Home Style: Bungalow
Roof Type: Architectural Shingle
Year Built: 1951
Amenities
Lawn Maintenance
Feature Descriptions
Appliances: Dishwasher, Dryer, Oven, Refrigerator, Washer
Community Features: Sidewalks, Street Lights
Exterior: Asbestos, Brick Partial
Flooring: Laminate
Foundation: Crawl Space
HOA Fee: $808/ Quarterly
Laundry: Laundry Closet
Other Parking: The garage ( carport) noted in deed is being torn down. This unit includes space 12.
Parcel#: 8585-88-3275-446
Parking: Detached Carport, Driveway
Patio/Porch: Deck
Pets Allowed: Yes, Size Limit
Security: Smoke Detector(s)
Sewer: Public Sewer
Water: City
Local Schools
High School: Brevard
Middle School: Brevard
Elementary School: Brevard
Listed By / Shown By
Listed By
Agency Name: Fisher Realty - 10 Park Place
Agency Contact: amyfisher@fisherrealtync.com
Shown By
Agency Title: Lake Norman Realty
Agency Phone: 704-450-1175

Estimate Your Payment
Estimated Payment
$ 1,263.17 per month $1,197.54 Principal & Interest $0.00 Property Tax (data not provided by mls) $65.63 Homeowner's Insurance
27 Trowbridge Lane | MLS# 4425471
This condo located at 27 Trowbridge Lane, Brevard, NC 28712 is currently listed for sale with an asking price of $225,000. This property was built in 1951 and has 3 bedrooms and 1 full baths with 823 sq. ft. Trowbridge Lane is located in the Sapphire Manor subdivision. Search Sapphire Manor real estate on www.lakenormanrealty.com today.