
BEDS4
BATHS4 full 2 partial
SQUARE FEET3,415
MLS#4378532
STATUSActive
PROPERTY TYPEResidential - Single Family
SUBDIVISIONWeaver Ridge
Property Description
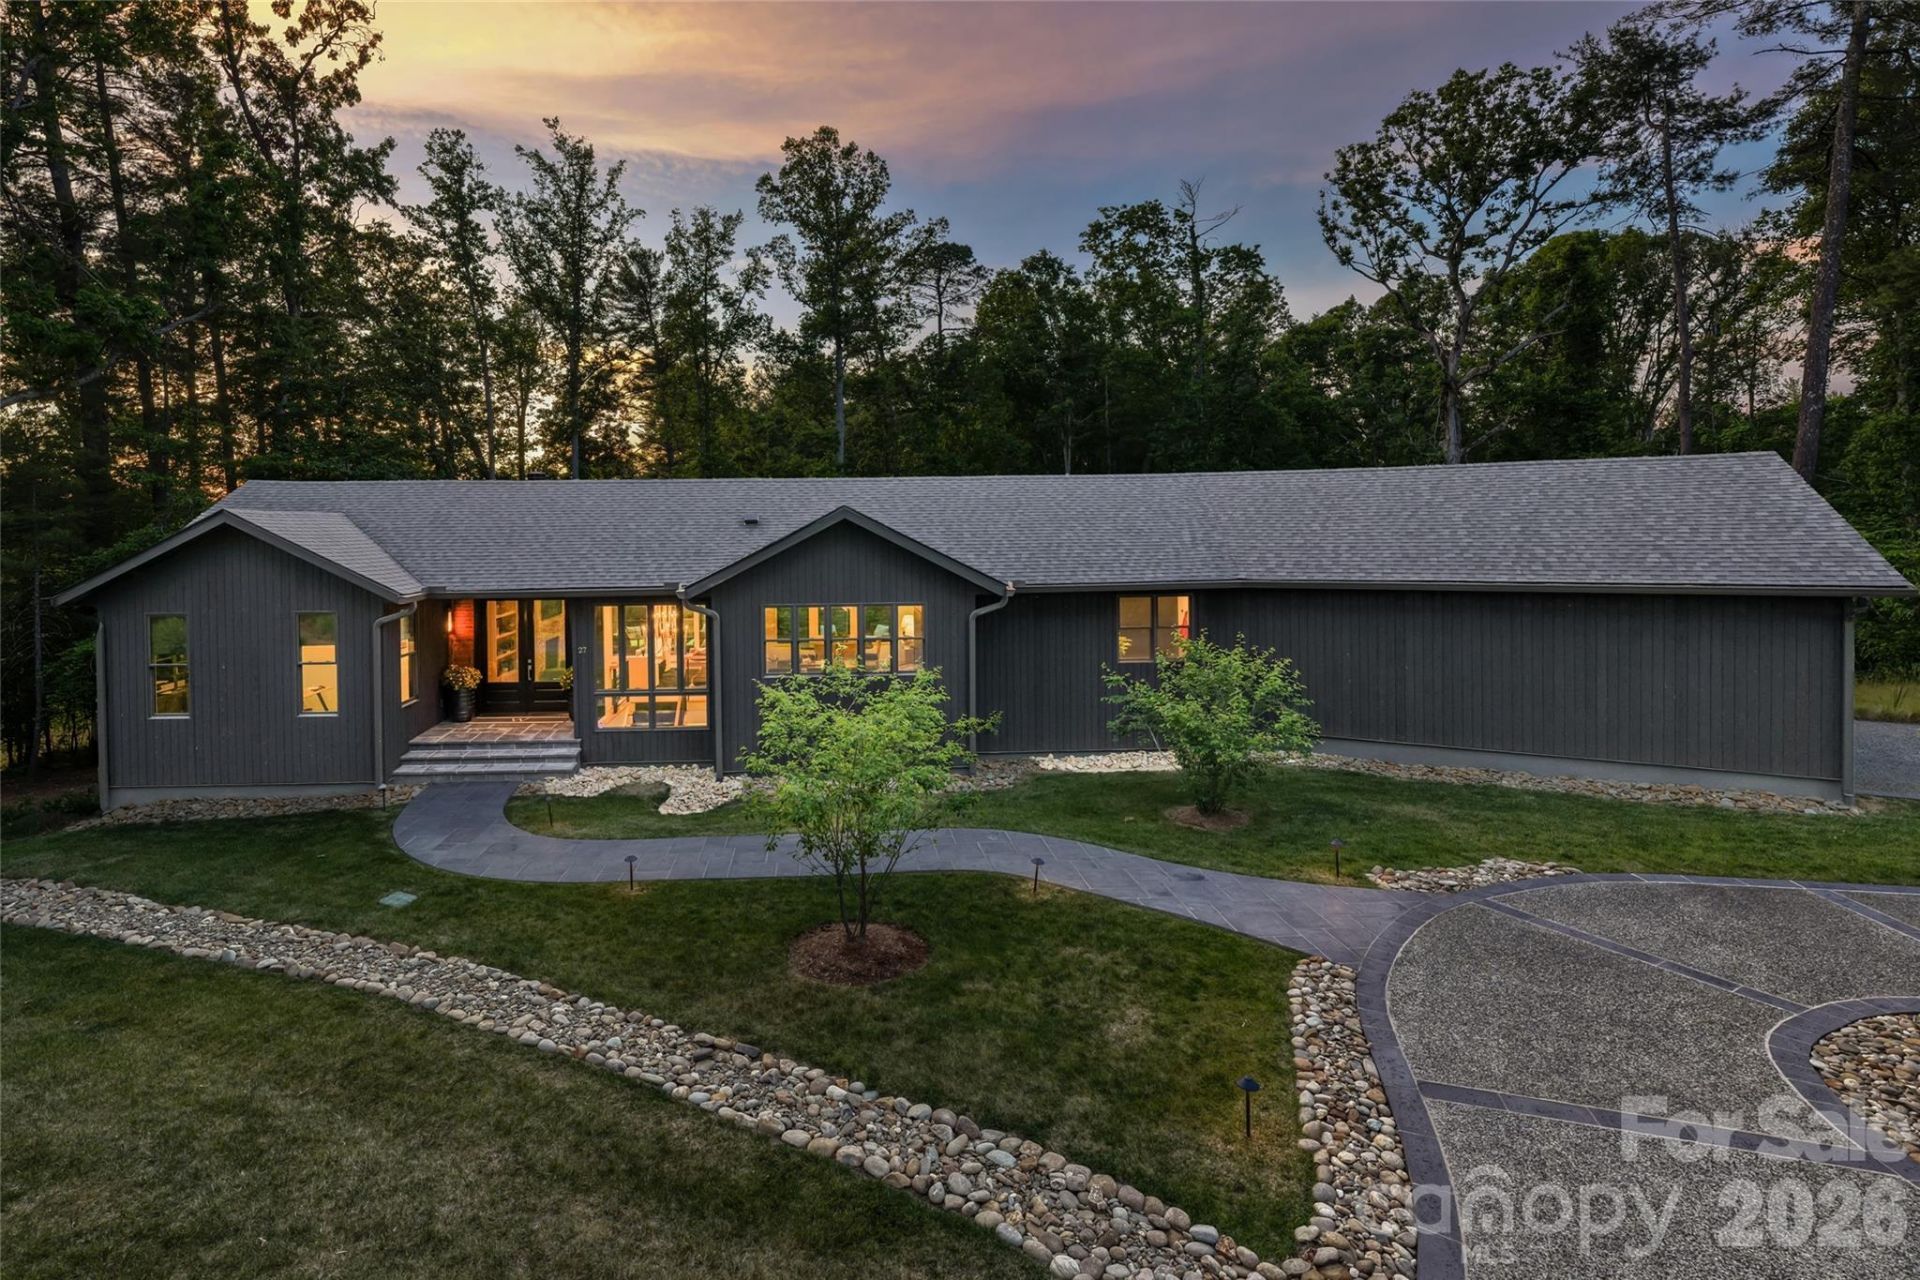
This award-winning Weaverville residence offers a sophisticated take on modern mountain living, pairing distinctive architecture with warm, natural materials. Recognized in the 2024 Parade of Homes, the home is clad in Nakamoto Forestry Shou Sugi Ban cypress siding, while hickory floors bring warmth throughout the interiors. Custom wall coverings, designer lighting, bespoke cabinetry and natural stone finishes add character without overwhelming the clean design. The kitchen features ebony and cherry cabinetry, Belvedere granite countertops and a custom range hood, opening to living and dining spaces anchored by a marble mosaic fireplace and expansive windows. The primary suite includes terrazzo tile and a steam shower. Outdoors, Trex decking, Peacock pavers, professional landscape lighting and irrigation create polished, low-maintenance spaces. An oversized garage with epoxy flooring and a whole-house generator complete this thoughtfully designed mountain home.
Property Features
Property Type: Residential - Single Family
Basement: Yes
Basement: Daylight, Exterior Entry, Interior Entry, Partially Finished, Storage Space, Walk-Out Access, Walk-Up Access
Fenced: Yes
Garage: 2 car attached
Heating: Heat Pump
Lot Size: 1.39 Acres
Roof Type: Fiberglass
Year Built: 2024
Amenities
Breakfast Bar
Built-in Features
Drop Zone
Open Floorplan
Pantry
Split Bedroom
Storage
Walk-In Closet(s)
Other - See Remarks
Fire Pit
In-Ground Irrigation
Feature Descriptions
Appliances: Bar Fridge, Dishwasher, Disposal, Electric Oven, Exhaust Fan, Exhaust Hood, Induction Cooktop, Microwave, Refrigerator, Washer
Days on Site: 174
Exterior: Wood, Other - See Remarks
Fireplace: Living Room, Propane
Flooring: Tile, Wood
Foundation: Basement
HOA Fee: $1000/ Annually
Laundry: Laundry Room, Main Level
Lot: Green Area, Wooded
Other Equipment: Fuel Tank - Leased, Generator
Parcel#: 9743-05-4773-00000
Parking: Circular Driveway, Driveway, Attached Garage, Garage Door Opener, Garage Faces Side
Patio/Porch: Covered, Front Porch, Patio, Rear Porch
Security: yes
Security: Security System, Smoke Detector(s)
Sewer: Septic Installed
Utilities: Electricity Connected, Propane
Water: Well
Window Features: Window Treatments
Local Schools
High School: North Buncombe
Middle School: North Buncombe
Elementary School: North Buncombe/N. Windy Ridge
Listed By / Shown By
Listed By
Agency Name: Premier Sothebyâ??s International Realty
Agency Contact: 828-279-3980
Shown By
Agency Title: Lake Norman Realty
Agency Phone: 704-450-1175

Estimate Your Payment
Estimated Payment
$ 9,684.30 per month $9,181.17 Principal & Interest $0.00 Property Tax (data not provided by mls) $503.13 Homeowner's Insurance
27 Tommy Ray Ridge | MLS# 4378532
This single family home located at 27 Tommy Ray Ridge, Weaverville, NC 28787 is currently listed for sale with an asking price of $1,725,000. This property was built in 2024 and has 4 bedrooms and 4 full and 2 partial baths with 3415 sq. ft. Tommy Ray Ridge is located in the Weaver Ridge subdivision. Search Weaver Ridge real estate on www.lakenormanrealty.com today.