
BEDS4
BATHS3 full 1 partial
SQUARE FEET4,750
MLS#4426480
STATUSActive
PROPERTY TYPEResidential - Single Family
Property Description
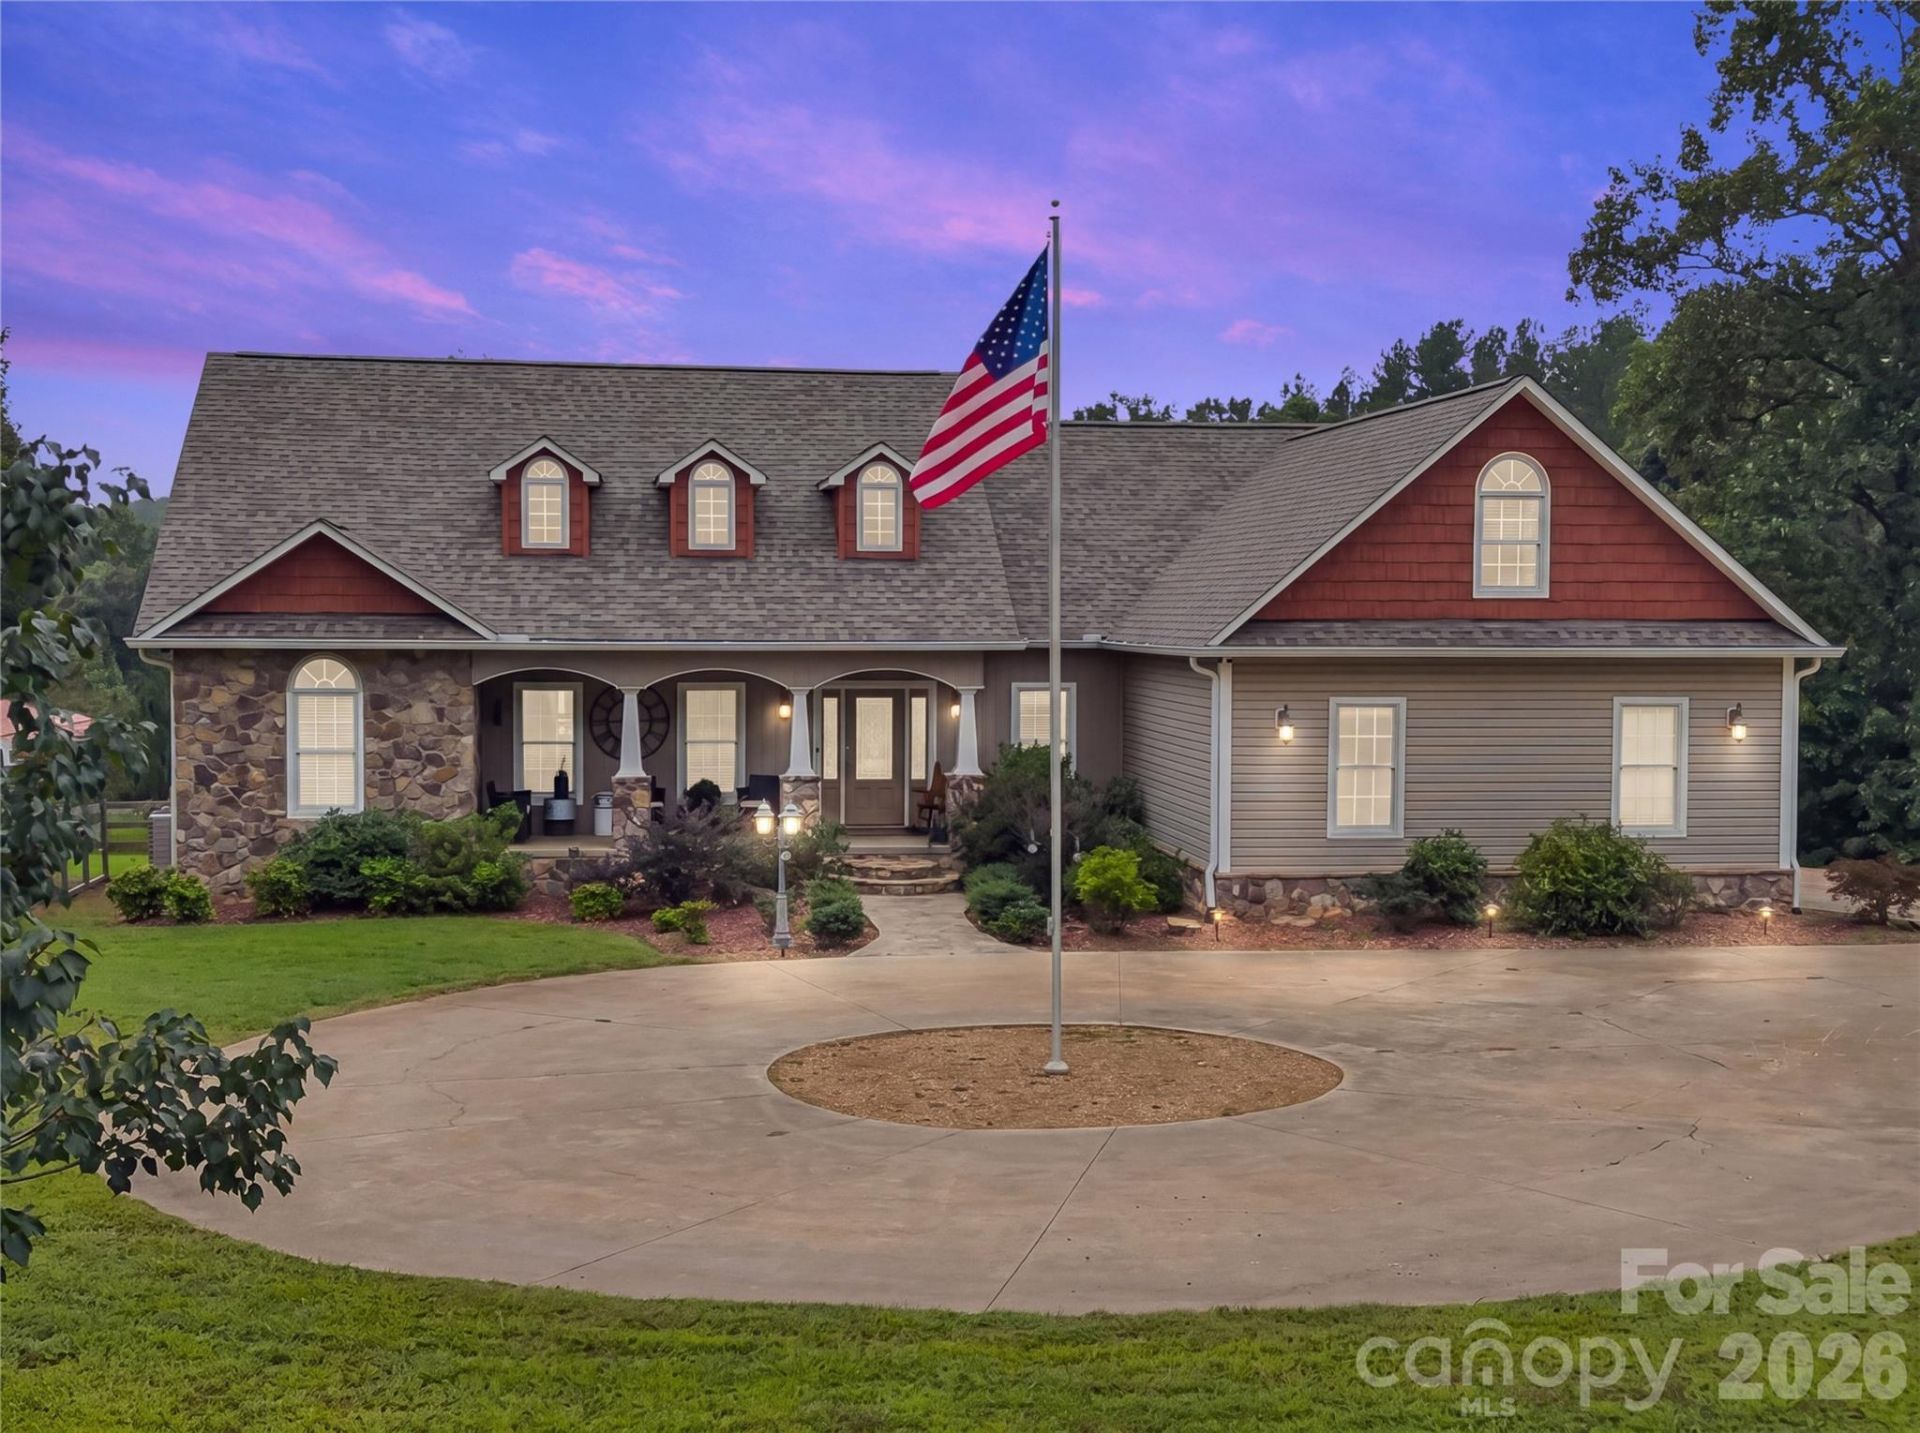
Perfect 4.99 acre homestead property or horse farm in a lovely private setting! 4 Br, 3.5 bath custom home with 4,570 sf of living space, well designed 908 sf guest house, horse/livestock barn, fenced pastures, and RV or tractor storage building. The main house has all custom cabinetry, quality finishes, gas fireplace, gorgeous hardwood floors, huge finished basement, exercise room, and includes a beautiful in-ground pool & spa surrounded by a custom patio area. Guest house has its own small pasture, livestock shelter and a chicken coop! This property is absolutely move in ready. Use the guest house for family or take advantage of the busy short term rental market that serves the nearby Equestrian Center competitors. Main house completed in 2012, new roof 2025. This property has been beautifully maintained and is truly move in ready!
Property Features
Property Type: Residential - Single Family
Basement: Yes
Basement: Daylight, Exterior Entry, Finished, Interior Entry, Storage Space, Walk-Out Access, Walk-Up Access
Fenced: Yes
Garage: 2 car attached
Heating: Central, Electric, Heat Pump, Wall Furnace, Zoned
Home Style: Traditional
Lot Size: 4.99 Acres
Roof Type: Architectural Shingle
Year Built: 2012
Amenities
Attic Stairs Fixed
Attic Walk In
Breakfast Bar
Built-in Features
Pantry
Split Bedroom
Storage
Walk-In Closet(s)
Walk-In Pantry
Fence
In-Ground Hot Tub / Spa
Livestock Run In
Storage
Feature Descriptions
Appliances: Dishwasher, Dryer, Electric Range, Electric Water Heater, Exhaust Hood, Refrigerator, Washer, Washer/Dryer
Days on Site: 7
Exterior: Fiber Cement
Fireplace: Gas Log, Living Room
Flooring: Carpet, Linoleum, Tile, Wood
Foundation: Basement
Horse Amenities: Corral(s), Equestrian Facilities, Hay Storage, Horses Allowed, Paddocks, Pasture, Run in Shelter, Tack Room, Trailer Storage
Hot Tub: Yes
Laundry: Electric Dryer Hookup, Inside, Laundry Room, Main Level
Lot: Cleared, Green Area, Pasture, Private, Rolling Slope, Wooded
Other Equipment: Fuel Tank - Leased
Other Structures: Barn(s), Hay Storage, Outbuilding, Shed(s), Tractor Shed, Workshop, Other - See Remarks
Parcel#: P116-51
Parking: Detached Carport, Circular Driveway, Driveway, Attached Garage, Garage Door Opener, Garage Faces Side, Shared Driveway
Patio/Porch: Covered, Front Porch, Patio, Rear Porch
Security: Carbon Monoxide Detector(s), Smoke Detector(s)
Sewer: Septic Installed
Swimming Pool: Yes
Swimming Pool: Fenced, Heated, In Ground, Pool/Spa Combo
Water: Well
Window Features: Insulated Window(s)
Local Schools
High School: Polk
Middle School: Polk
Elementary School: Tryon
Listed By / Shown By
Listed By
Agency Name: Looking Glass Realty, Saluda
Agency Contact: linda@lookingglassrealty.com
Shown By
Agency Title: Lake Norman Realty
Agency Phone: 704-450-1175

Estimate Your Payment
Estimated Payment
$ 5,602.86 per month $5,311.78 Principal & Interest $0.00 Property Tax (data not provided by mls) $291.08 Homeowner's Insurance
27 & 56 Troy Lane | MLS# 4426480
This single family home located at 27 & 56 Troy Lane, Tryon, NC 28782 is currently listed for sale with an asking price of $998,000. This property was built in 2012 and has 4 bedrooms and 3 full and 1 partial baths with 4750 sq. ft. Search Tryon real estate on www.lakenormanrealty.com today.