
BEDS8
BATHS7 full 2 partial
SQUARE FEET5,958
MLS#4268471
STATUSActive
PROPERTY TYPEResidential - Single Family
Property Description
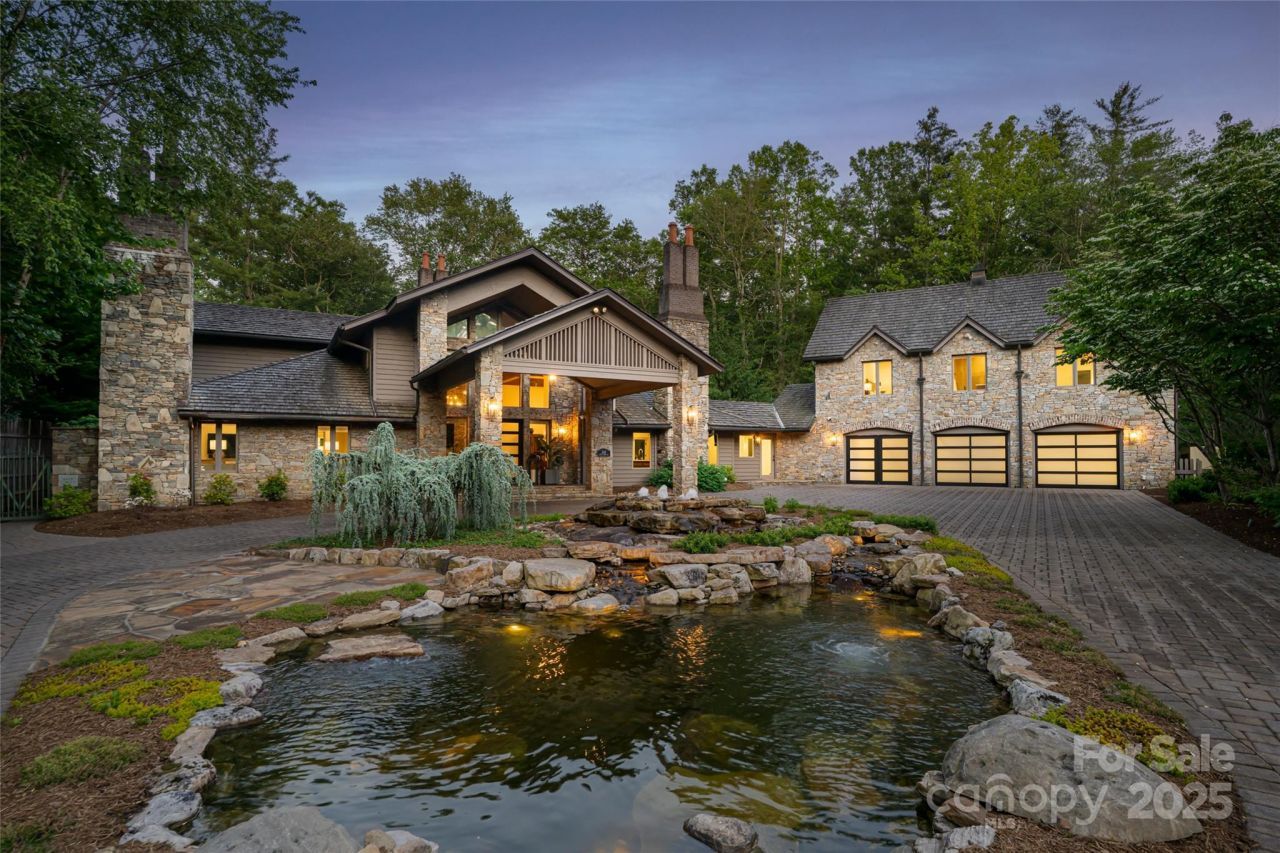
Discover unparalleled serenity with this private estate nestled on over four acres of curated gardens, open meadows and fern-covered forests. This enchanting property features a storybook conservancy, two charming guest cottages and an exquisite main residence. A stunning stone wall lines the property, ensuring privacy and creating an oasis that feels worlds apart?yet it's conveniently located 15 minutes from the heart of downtown Asheville. Situated within the prestigious gates of The Ramble, this estate offers a rare opportunity: the privacy and security of a gated community without the architectural or usage restrictions and currently no rental restrictions. The main residence is the ultimate mountain retreat, showcasing soaring post-and-beam ceilings, dramatic floor-to-ceiling stone fireplaces, an exquisite primary suite, a chef's kitchen, five guest suites and over 2,000 square feet of outdoor living space with forest views. The main residence was meticulously renovated in 2022.
Property Features
Property Type: Residential - Single Family
Basement: Exterior Entry
Fenced: Yes
Garage: 4 car attached
Heating: Forced Air, Heat Pump, Natural Gas, Radiant Floor, Zon
Home Style: Contemporary
Lot Size: 4.02 Acres
Roof Type: Wood
Year Built: 1994
Amenities
Built-in Features
Cable Prewire
Entrance Foyer
Kitchen Island
Open Floorplan
Pantry
Split Bedroom
Storage
Walk-In Closet(s)
Walk-In Pantry
Fire Pit
In-Ground Irrigation
Porte-cochere
Feature Descriptions
Appliances: Bar Fridge, Convection Microwave, Convection Oven, Dishwasher, Disposal, Double Oven, Dryer, Dual Flush Toilets, Exhaust Hood, Filtration System, Gas Range, Gas Water Heater, Ice Maker, Microwave, Refrigerator, Warming Drawer, Washer, Washer/Dryer, Water Softener
Community Features: Gated, Walking Trails
Days on Site: 397
Exterior: Cedar Shake, Stone, Wood
Fireplace: Gas, Gas Log, Great Room, Kitchen, Porch, Primary Bedroom
Flooring: Stone, Tile, Wood
Foundation: Crawl Space
Horse Amenities: None
Laundry: In Hall, Laundry Room, Main Level, Multiple Locations
Lot: Creek Front, Flood Fringe Area, Orchard(s), Green Area, Level, Pond(s), Private, Creek/Stream, Wooded
Other Equipment: Fuel Tank(s), Generator, Network Ready, Surround Sound, Other - See Remarks
Other Parking: Main house has a 3 car garage - Accessed from the frontGate house has a 1 car garage - accessed from the rearMain House has a Porte-cochere at the front door and ample parking throughout the property.
Other Structures: Greenhouse
Parcel#: 9645-77-8232-00000
Parking: Circular Driveway, Driveway, Electric Gate, Attached Garage, Detached Garage, Garage Door Opener, Garage Faces Front, Garage Faces Rear
Patio/Porch: Covered, Enclosed, Patio, Screened, Terrace, Wrap Around
Security: Carbon Monoxide Detector(s), Security System, Smoke Detector(s)
Security: yes
Sewer: Public Sewer
Utilities: Cable Connected, Electricity Connected, Fiber Optics
Water: Well, Other - See Remarks
Window Features: Insulated Window(s), Skylight(s), Window Treatments
Local Schools
High School: T.C. Roberson
Middle School: Valley Springs
Elementary School: Estes/Koontz
Listed By / Shown By
Listed By
Agency Name: Premier Sotheby???s International Realty
Agency Contact: 828-777-6162
Shown By
Agency Title: Lake Norman Realty
Agency Phone: 704-450-1175

Estimate Your Payment
Estimated Payment
$ 30,737.12 per month $29,140.25 Principal & Interest $0.00 Property Tax (data not provided by mls) $1,596.88 Homeowner's Insurance
268 Holly Arbor Lane | MLS# 4268471
This single family home located at 268 Holly Arbor Lane, Asheville, NC 28803 is currently listed for sale with an asking price of $5,475,000. This property was built in 1994 and has 8 bedrooms and 7 full and 2 partial baths with 5958 sq. ft. Search Asheville real estate on www.lakenormanrealty.com today.