
BEDS3
BATHS2 full
SQUARE FEET1,533
MLS#4386566
STATUSActive
PROPERTY TYPEResidential - Single Family
SUBDIVISIONRedah Acres
Property Description
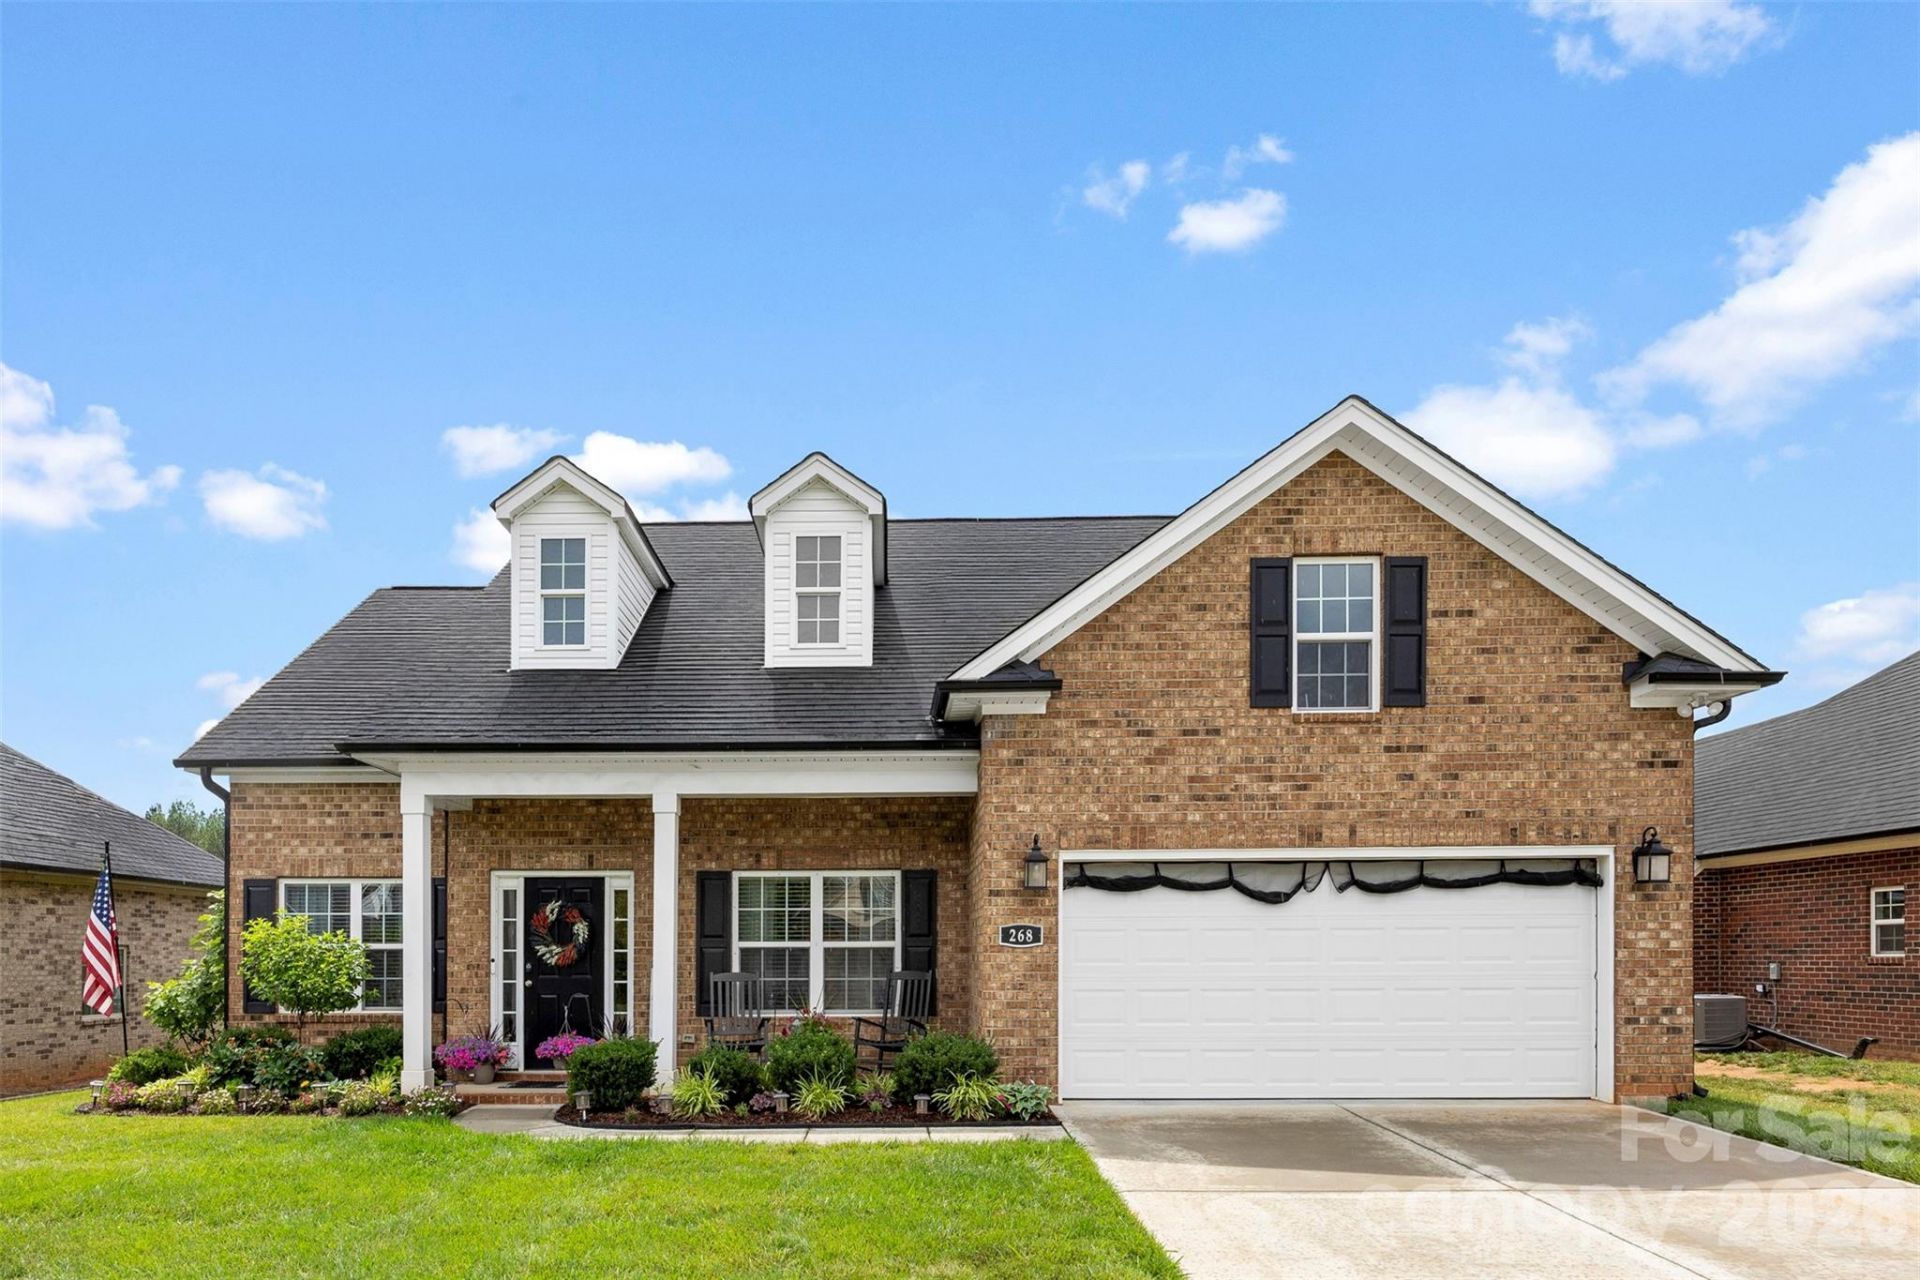
**Up to $3,000 Lender Credit Available with Preferred Lender!** Built in 2023 and meticulously maintained, this move-in ready home checks all the boxes! The curb appeal starts immediately with gorgeous landscaping serving Biltmore-worthy vibes and creating a setting you'll love coming home to. The fenced backyard offers a fantastic outdoor living space perfect for morning coffee, entertaining friends, or simply enjoying the outdoors, plus a storage shed that conveys for added convenience.Inside, the HGTV moments continue with gorgeous granite countertops, custom cabinetry, and a stunning backsplash adding the perfect designer touch. Cozy up by the fireplace and enjoy a spacious, functional layout with room to spread out. And the pantry? The unofficial MVP of the house.Located in Redah Acres in Locust, NC with NO HOA, this home brings together style, space, function, and charm all in one package. Book your private showing today!
Property Features
Property Type: Residential - Single Family
Fenced: Yes
Garage: 2 car attached
Heating: Heat Pump
Home Style: Ranch
Lot Size: 0.24 Acres
Roof Type: Architectural Shingle
Stories: 1.0
Year Built: 2023
Amenities
Attic Stairs Pulldown
Kitchen Island
Open Floorplan
Pantry
Storage
Walk-In Closet(s)
Feature Descriptions
Appliances: Dishwasher, Microwave, Oven, Refrigerator, Washer/Dryer
Days on Site: 102
Exterior: Brick Full
Fireplace: Gas Log, Living Room
Flooring: Carpet, Tile, Vinyl
Foundation: Slab
Laundry: Laundry Room
Lot Dimensions: 70 x 146.67
Other Structures: Gazebo, Shed(s)
Parcel#: 5574-01-28-9354
Parking: Driveway, Attached Garage
Patio/Porch: Covered, Front Porch, Patio
Sewer: Public Sewer
Water: City
Local Schools
High School: West Stanly
Middle School: West Stanly
Elementary School: Locust
Listed By / Shown By
Listed By
Agency Name: HOMETOWN REALTY PROS LLC
Agency Contact: PropertieswithKim@gmail.com
Shown By
Agency Title: Lake Norman Realty
Agency Phone: 704-450-1175

Estimate Your Payment
Estimated Payment
$ 2,329.85 per month $2,208.80 Principal & Interest $0.00 Property Tax (data not provided by mls) $121.04 Homeowner's Insurance
268 Ella Drive | MLS# 4386566
This single family home located at 268 Ella Drive, Locust, NC 28097 is currently listed for sale with an asking price of $415,000. This property was built in 2023 and has 3 bedrooms and 2 full baths with 1533 sq. ft. Ella Drive is located in the Redah Acres subdivision. Search Redah Acres real estate on www.lakenormanrealty.com today.