
BEDS3
BATHS3 full 1 partial
MLS#1230122
STATUSActive
PROPERTY TYPEResidential - Single Family
SUBDIVISIONWynnfall
Property Description
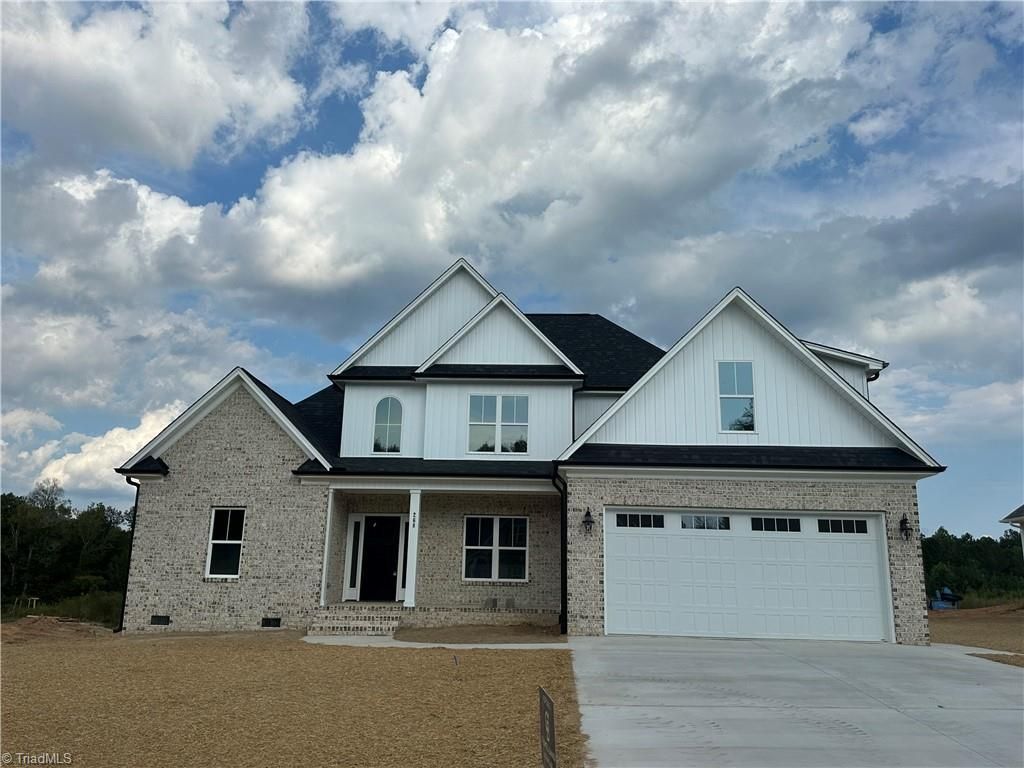
$10,000 buyer incentive to use as you choose with signed contract by October 31st!!! Beautiful new custom-built home by Siena Signature Homes Inc. in the Wynnfall community! This thoughtfully designed 3-bedroom, 3.5-bath home offers the perfect blend of elegance and functionality. Featuring sand-and-finish hardwood floors and is built on a crawlspace foundation, this home showcases exceptional craftsmanship and quality construction. The formal dining room features a stunning coffered ceiling, while the great room has a vaulted ceiling and cozy gas-log fireplace.The main-level primary suite showcases a double tray ceiling and a luxurious en-suite bath with a tiled walk-in shower, and a separate soaking tub. The large eat-in kitchen w/ island, pantry and room for an office/keeping room, and a built-in bench with cubbiesUpstairs, you'll find two bedrooms, 2 full bathrooms, and a large bonus room!Enjoy the screened deck overlooking the spacious backyard for relaxing or entertaining.
Property Features
Property Type: Residential - Single Family
Cooling: Central Air
Fireplaces: 1
Fuel Type: Natural Gas
Garage: 2 car attached
Garage: Attached Garage, Front Load Garage
Heating: Forced Air, Heat Pump, Natural Gas
Home Style: Transitional
Lot Size: 0.46 Acres
Stories: 1.5
Year Built: 2026
Feature Descriptions
Appliance: Microwave, Dishwasher, Free-Standing Range, Gas Water Heater
Days on Site: 58
Exterior: Brick, Vinyl Siding
Fireplace: Gas Log, Great Room
Flooring: Carpet, Tile, Wood
HOA: Yes
HOA Fee: 250
Interior: Great Room, Ceiling Fan(s), Dead Bolt(s), Soaking Tub, Kitchen Island, Pantry, Separate Shower, Solid Surface Counter, Vaulted Ceiling(s)
Lot: Cleared
Lot Dimensions: 0.46 acre(s)
Sewer: Septic Tank
Total Rooms: 9
Water: Public
Water Heater: Gas
Listed By / Shown By
Listed By
Agency Name: Coldwell Banker Advantage
Shown By
Agency Title: Lake Norman Realty
Agency Phone: 704-450-1175

Estimate Your Payment
Estimated Payment
$ 2,805.64 per month $2,659.88 Principal & Interest $0.00 Property Tax (data not provided by mls) $145.76 Homeowner's Insurance
268 Cool Run | MLS# 1230122
This single family home located at 268 Cool Run, Lexington, NC 27295 is currently listed for sale with an asking price of $499,750. This property was built in 2026 and has 3 bedrooms and 3 full and 1 partial baths. Cool Run is located in the Wynnfall subdivision. Search Wynnfall real estate on www.lakenormanrealty.com today.