
BEDS3
BATHS2 full
SQUARE FEET1,747
MLS#4441330
STATUSActive
PROPERTY TYPEResidential - Single Family
SUBDIVISIONHearthstone
Property Description
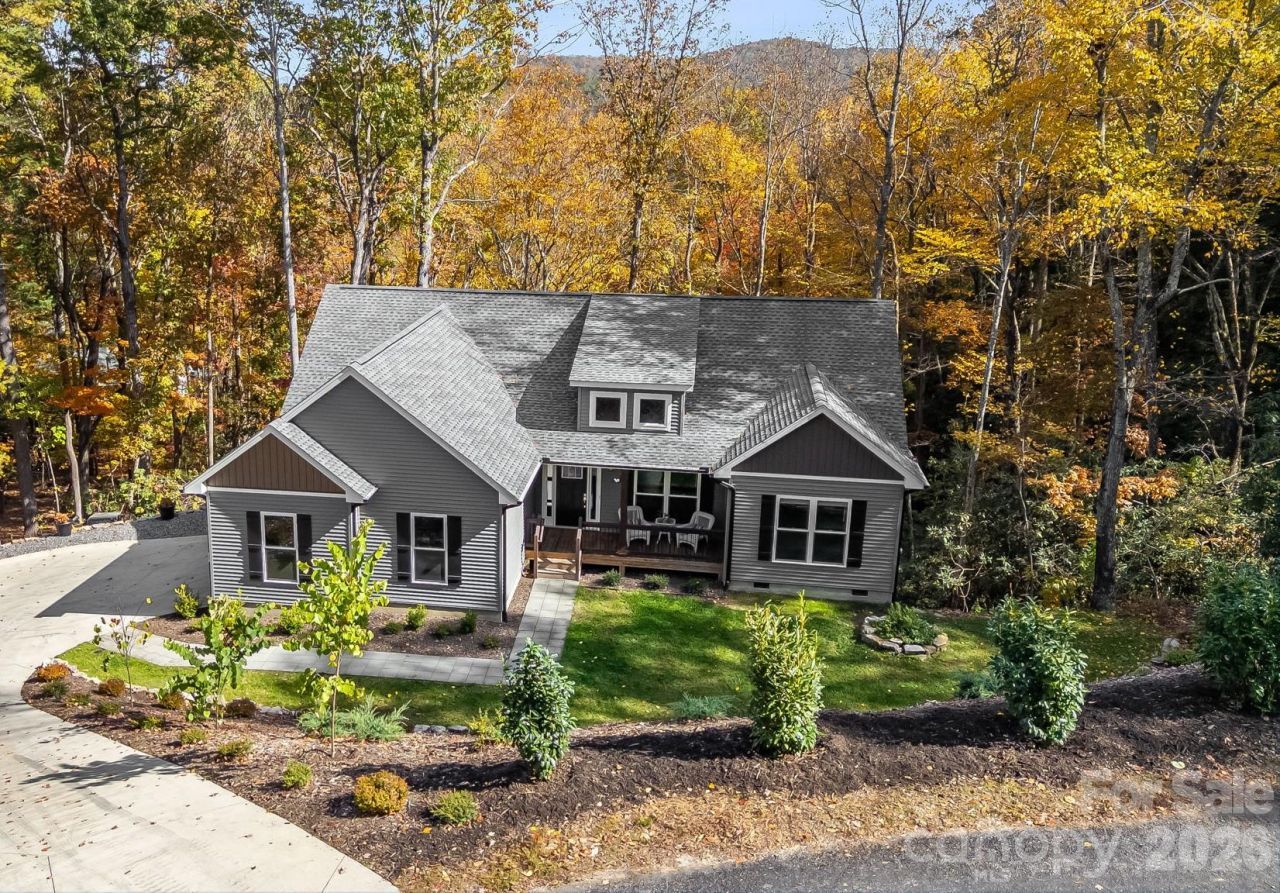
Just in time for the Holidays and priced to sell $25,000 below appraised value. Welcome to your new home nestled in a beautiful, wooded setting surrounded by native rhododendron. Hearthstone is a stones throw away from the Ecusta Trail & convenient to Hendersonville, Brevard, Pisgah & Dupont Forests. The home's location & low maintenance features make it a great option for a diversity of buyers including investors. This home has an open floor plan, spacious master suite, large closets, luxury vinyl plank flooring, and private deck overlooking a babbling creek below. All utilities are underground! The extra tall crawl space provides options to expand your living space and provide more storage. Lots of recent upgrades to the landscape including reinforcing deck footers & adding retaining walls. Living retaining wall below the driveway has endless possibilities majestic ivy or personal garden. An additional lot is included in the acreage & could easily be divided back out. This property has a lot of potential & is ready for its new owners!
Property Features
Property Type: Residential - Single Family
Garage: 2 car attached
Heating: Heat Pump
Lot Size: 2.37 Acres
Roof Type: Architectural Shingle
Year Built: 2024
Amenities
Kitchen Island
Open Floorplan
Split Bedroom
Walk-In Closet(s)
Feature Descriptions
Appliances: Dishwasher, Electric Oven, Electric Range, Electric Water Heater, Microwave, Oven, Plumbed For Ice Maker, Self Cleaning Oven
Exterior: Vinyl
Flooring: Carpet, Sustainable, Other - See Remarks
Foundation: Crawl Space
Laundry: Mud Room, Inside, Main Level
Lot: Creek/Stream, Wooded, Views
Parcel#: 10011738
Parking: Attached Garage, Garage Door Opener, Keypad Entry
Patio/Porch: Deck, Front Porch
Sewer: Septic Installed
Special View Info: Winter
Utilities: Natural Gas, Underground Utilities, Wired Internet Available
Water: City
Local Schools
High School: West
Middle School: Rugby
Elementary School: Etowah
Listed By / Shown By
Listed By
Agency Name: RESPEC LLC.
Agency Contact: austinmol@aol.com
Shown By
Agency Title: Lake Norman Realty
Agency Phone: 704-450-1175

Estimate Your Payment
Estimated Payment
$ 3,649.16 per month $3,459.57 Principal & Interest $0.00 Property Tax (data not provided by mls) $189.58 Homeowner's Insurance
267 Hearthstone Way, Unit 10 & 11 Co | MLS# 4441330
This single family home located at 267 Hearthstone Way, Unit 10 & 11 Co, Horse Shoe, NC 28742 is currently listed for sale with an asking price of $650,000. This property was built in 2024 and has 3 bedrooms and 2 full baths with 1747 sq. ft. Hearthstone Way, Unit 10 & 11 Co is located in the Hearthstone subdivision. Search Hearthstone real estate on www.lakenormanrealty.com today.