
BEDS2
BATHS1 full
SQUARE FEET818
MLS#4425562
STATUSActive
PROPERTY TYPEResidential - Single Family
Property Description
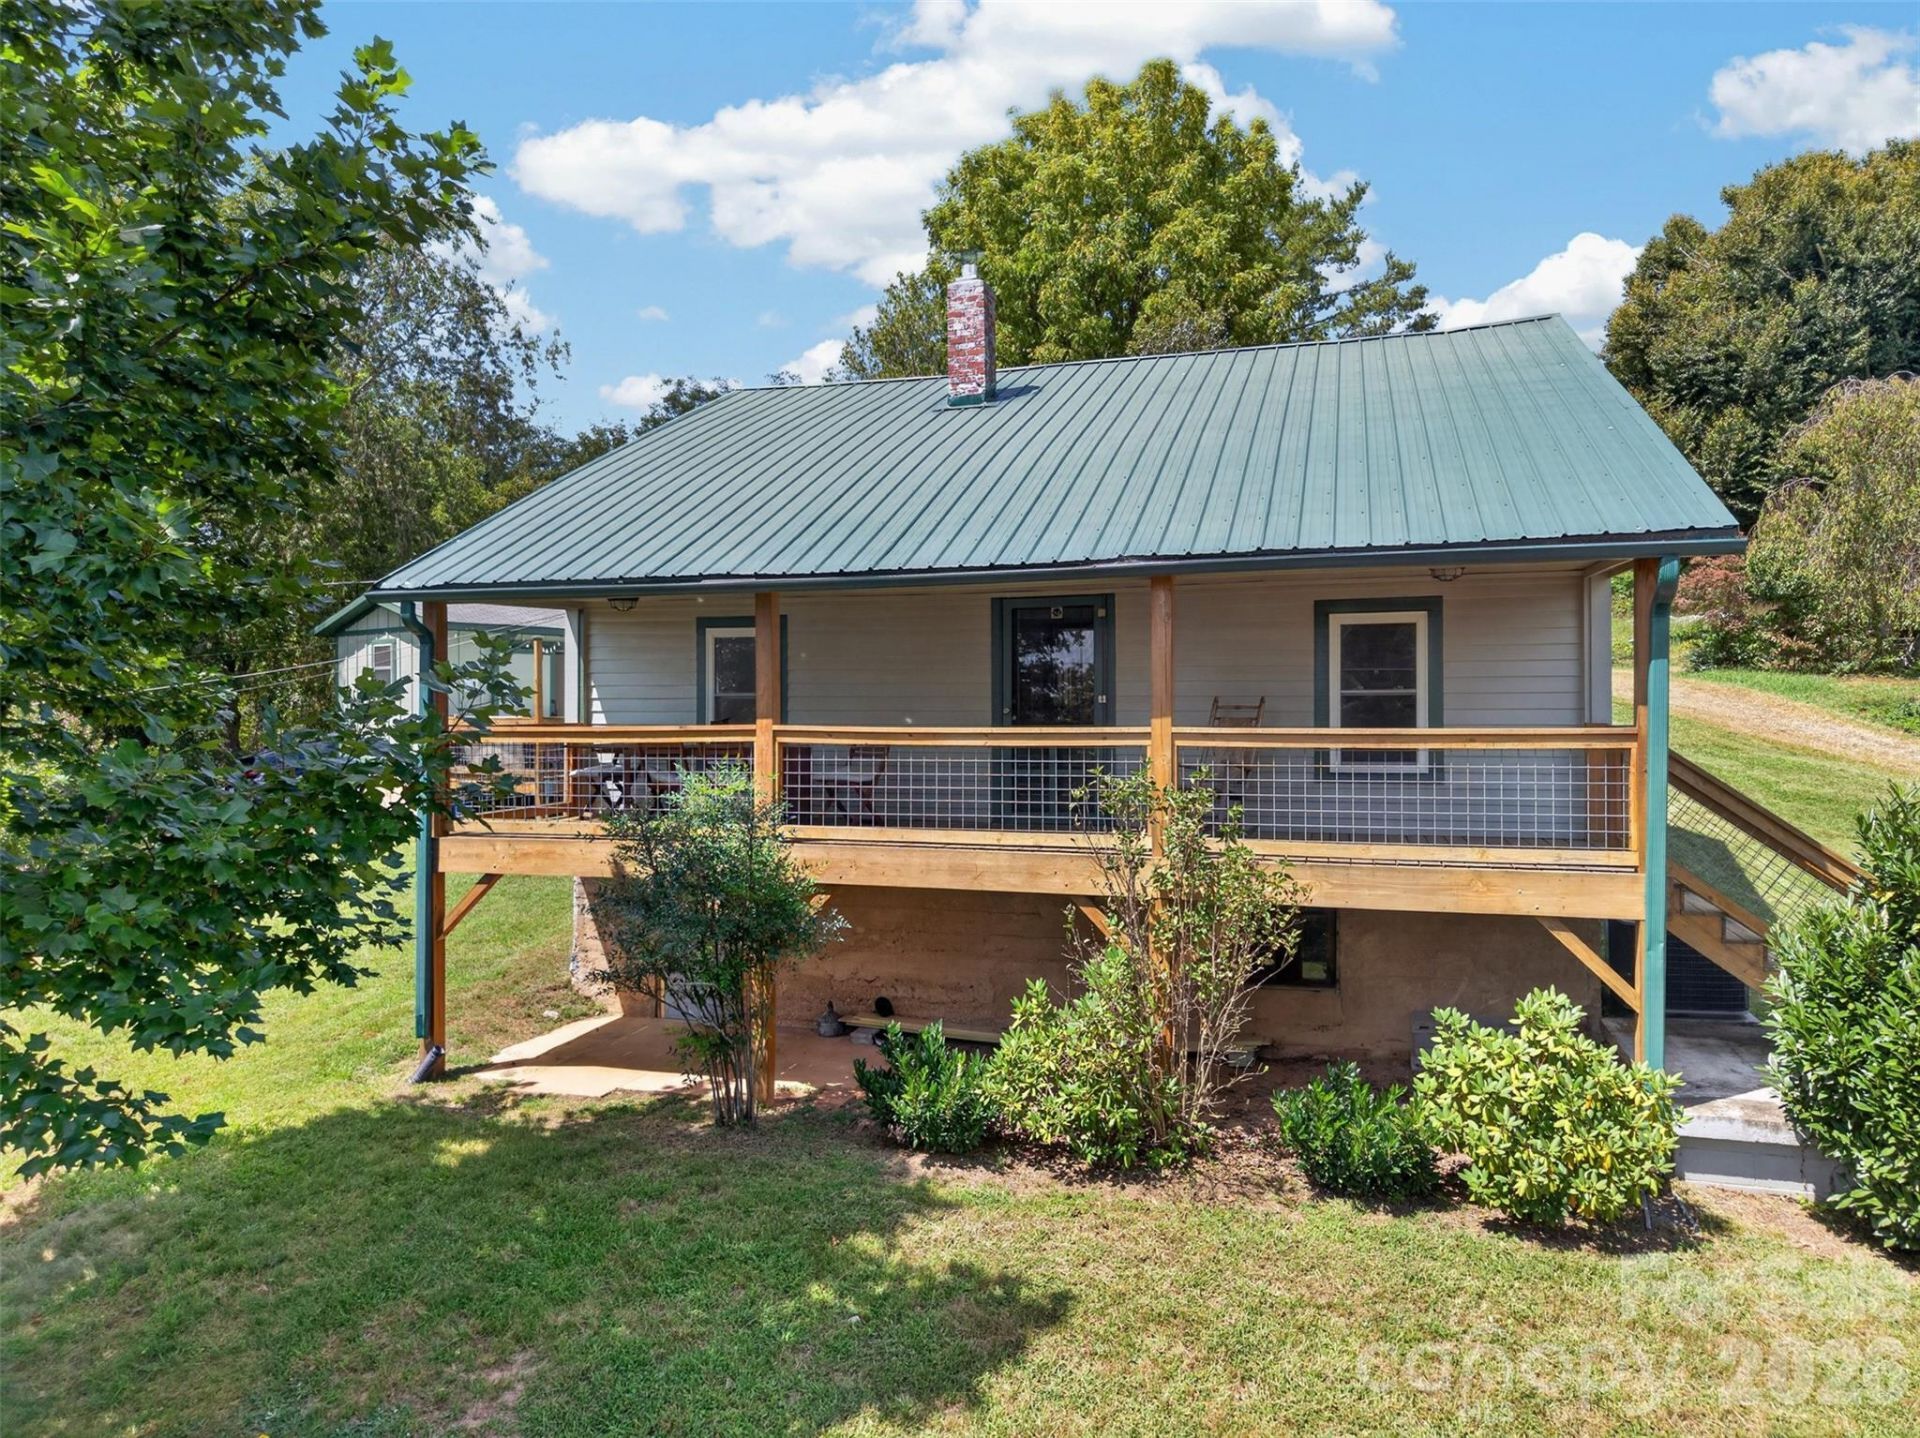
Opportunities like this rarely come to market: an updated and successful rental being sold together with two additional adjoining lots?the lots are already approved for an 8-bedroom septic system and each carrying their own separate address with long range view of Mount Pisgah. That's three parcels totaling over 2.5 acres in one package, positioned for immediate expansion, additional rental construction, or a multi-property development.The main home has been updated over the years with two bedrooms and one bath on the main level, and further value with a finished 334 sq ft attic (ceiling height under 7') offering a office space and third bedroom, plus a separate detached garage connected to a private hot tub deck.This home isn't just move-in ready?it's proven. With an established track record as a successful Airbnb and long-term rental, it comes with built-in income history for buyers or investors.With recent updates including fully encapsulated basement, new septic, hot tub and deck, finished attic space with mini split, and new structural foundation supports, just to name a few. Rarely does a listing combine turnkey charm with this level of expansion potential.
Property Features
Property Type: Residential - Single Family
Basement: Yes
Basement: Dirt Floor
Garage: 2
Heating: Ductless, Heat Pump
Lot Size: 2.52 Acres
Roof Type: Metal
Year Built: 1910
Amenities
Attic Finished
Fire Pit
Hot Tub
Feature Descriptions
Appliances: Dryer, Electric Oven, Microwave, Oven, Refrigerator, Washer, Washer/Dryer
Days on Site: 3
Exterior: Hardboard Siding
Flooring: Tile, Wood
Foundation: Basement
Hot Tub: Yes
Laundry: In Bathroom
Lot: Cleared, Corner Lot
Parcel#: 9618-61-0678-00000
Parking: Circular Driveway, Detached Garage
Patio/Porch: Covered, Front Porch, Rear Porch
Sewer: Septic Installed
Water: City
Local Schools
High School: Unspecified
Middle School: Unspecified
Elementary School: Unspecified
Listed By / Shown By
Listed By
Agency Name: Heartwood Realty LLC
Agency Contact: jordan@heartwoodavl.com
Shown By
Agency Title: Lake Norman Realty
Agency Phone: 704-450-1175

Estimate Your Payment
Estimated Payment
$ 3,362.84 per month $3,188.13 Principal & Interest $0.00 Property Tax (data not provided by mls) $174.71 Homeowner's Insurance
266 Starnes Cove Road | MLS# 4425562
This single family home located at 266 Starnes Cove Road, Candler, NC 28715 is currently listed for sale with an asking price of $599,000. This property was built in 1910 and has 2 bedrooms and 1 full baths with 818 sq. ft. Search Candler real estate on www.lakenormanrealty.com today.