
BEDS3
BATHS2 full
SQUARE FEET1,367
MLS#4443330
STATUSActive
PROPERTY TYPEResidential - Single Family
SUBDIVISIONOakdale
Property Description
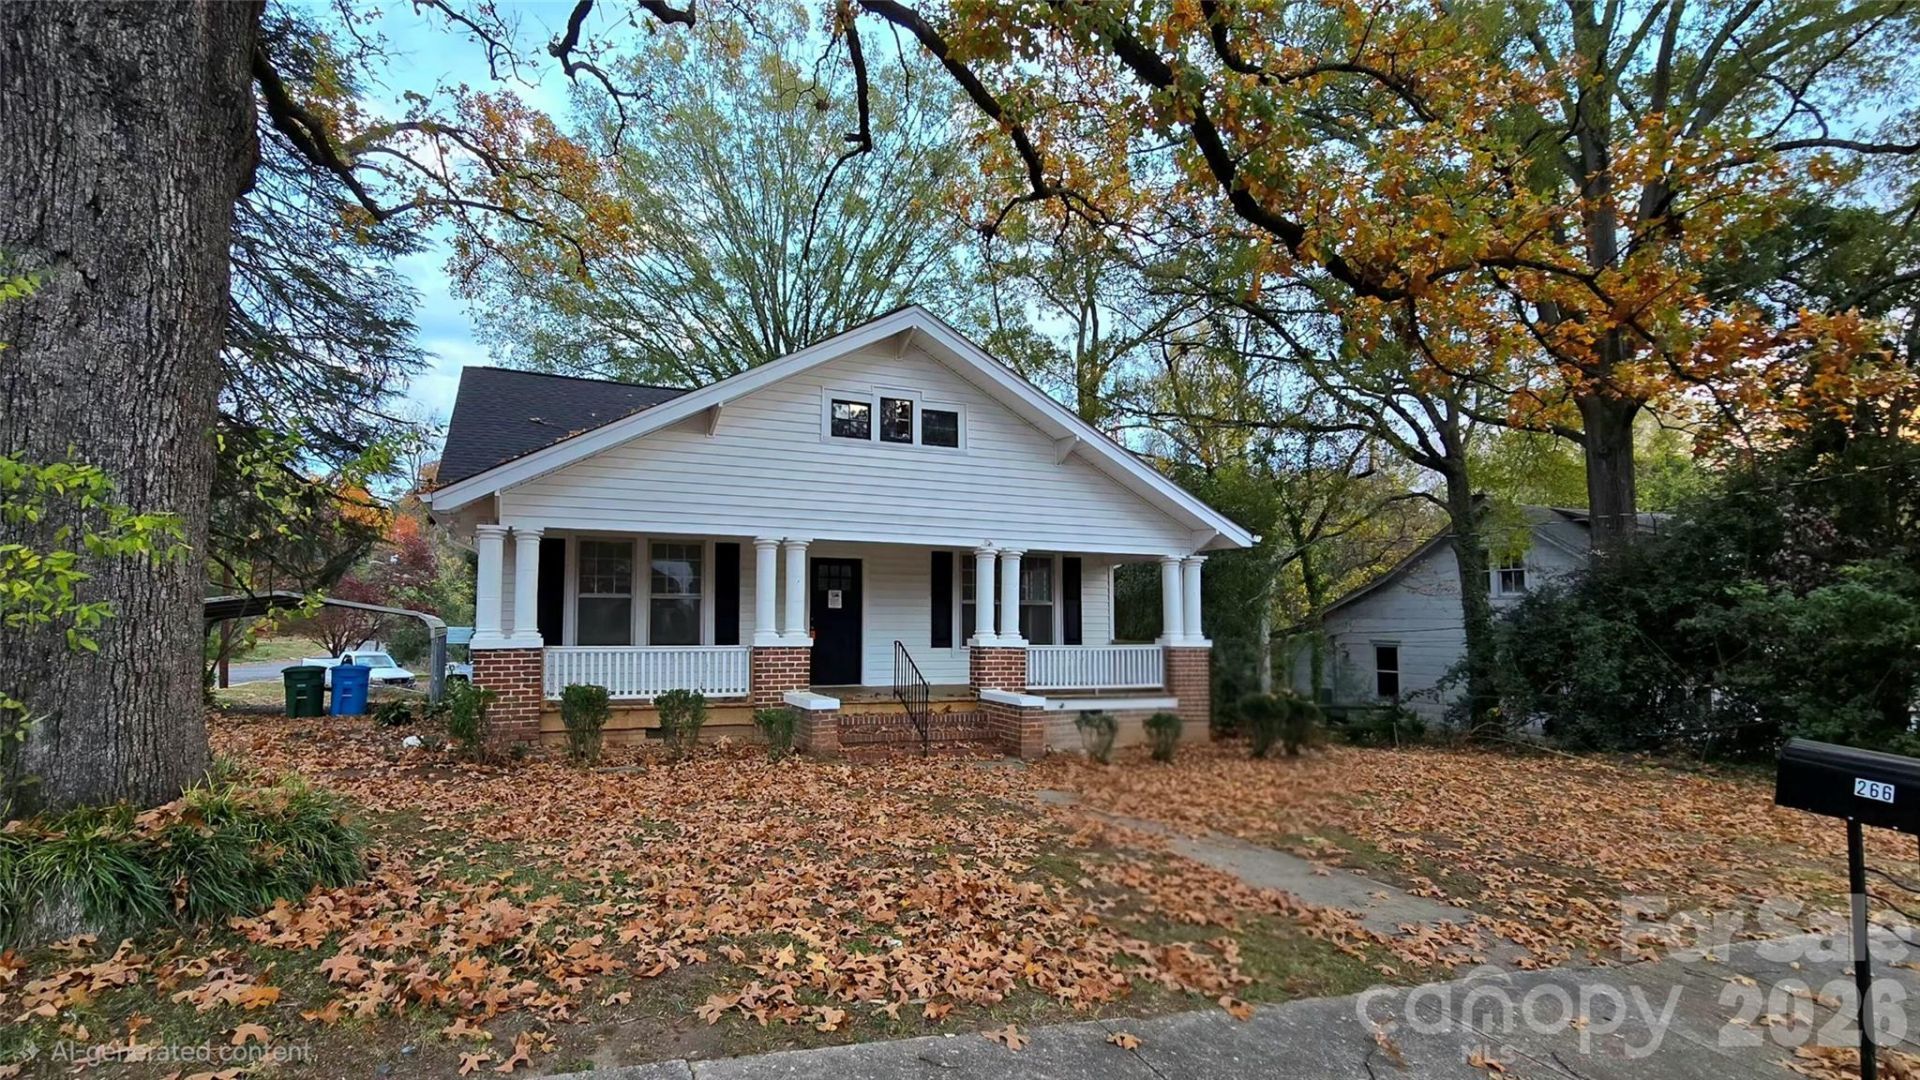
Built in 1940, this charming 3-bedroom, 2-bath home blends classic character with modern updates. Situated on an attractive corner lot in an established Albemarle neighborhood, the home welcomes you with a spacious covered front porch, distinctive columns, mature trees, and sidewalks. Inside, enjoy soaring ceilings, a spacious living room with a gas fireplace, and fresh, neutral finishes throughout. The updated kitchen features crisp white cabinetry, stainless steel appliances, and attractive countertops, with an adjoining dining area. Durable LVP flooring adds a fresh, modern touch, while the primary bedroom offers a private ensuite bath featuring a beautifully tiled walk-in shower. Additional highlights include a second full bath, covered parking, and convenient access to downtown Albemarle, shopping, dining, and Atrium Health Stanly. Enjoy the charm of an established neighborhood with the comfort of recent renovations!
Property Features
Property Type: Residential - Single Family
Basement: Yes
Basement: Exterior Entry
Heating: Central, Heat Pump
Lot Size: 0.25 Acres
Roof Type: Composition
Year Built: 1940
Amenities
Attic Stairs Pulldown
Feature Descriptions
Accessibility Features: Two or More Access Exits
Appliances: Dishwasher, Electric Range, Microwave
Exterior: Vinyl
Fireplace: Gas Log, Living Room
Flooring: Vinyl
Foundation: Basement
Laundry: Laundry Room, Main Level
Parcel#: 6548-01-46-3022
Parking: Detached Carport
Patio/Porch: Deck, Front Porch, Side Porch
Sewer: Public Sewer
Utilities: Natural Gas
Water: City
Local Schools
High School: Unspecified
Middle School: Unspecified
Elementary School: Unspecified
Listed By / Shown By
Listed By
Agency Name: Red Door Realty & Associates
Agency Contact: bette@bettemdixon.com
Shown By
Agency Title: Lake Norman Realty
Agency Phone: 704-450-1175

Estimate Your Payment
Estimated Payment
$ 1,402.96 per month $1,330.07 Principal & Interest $0.00 Property Tax (data not provided by mls) $72.89 Homeowner's Insurance
266 5th Street | MLS# 4443330
This single family home located at 266 5th Street , Albemarle, NC 28001 is currently listed for sale with an asking price of $249,900. This property was built in 1940 and has 3 bedrooms and 2 full baths with 1367 sq. ft. 5th Street is located in the Oakdale subdivision. Search Oakdale real estate on www.lakenormanrealty.com today.