
BEDS3
BATHS2 full 1 partial
SQUARE FEET1,652
MLS#4438694
STATUSActive
PROPERTY TYPEResidential - Townhouse
SUBDIVISIONChantilly
Property Description
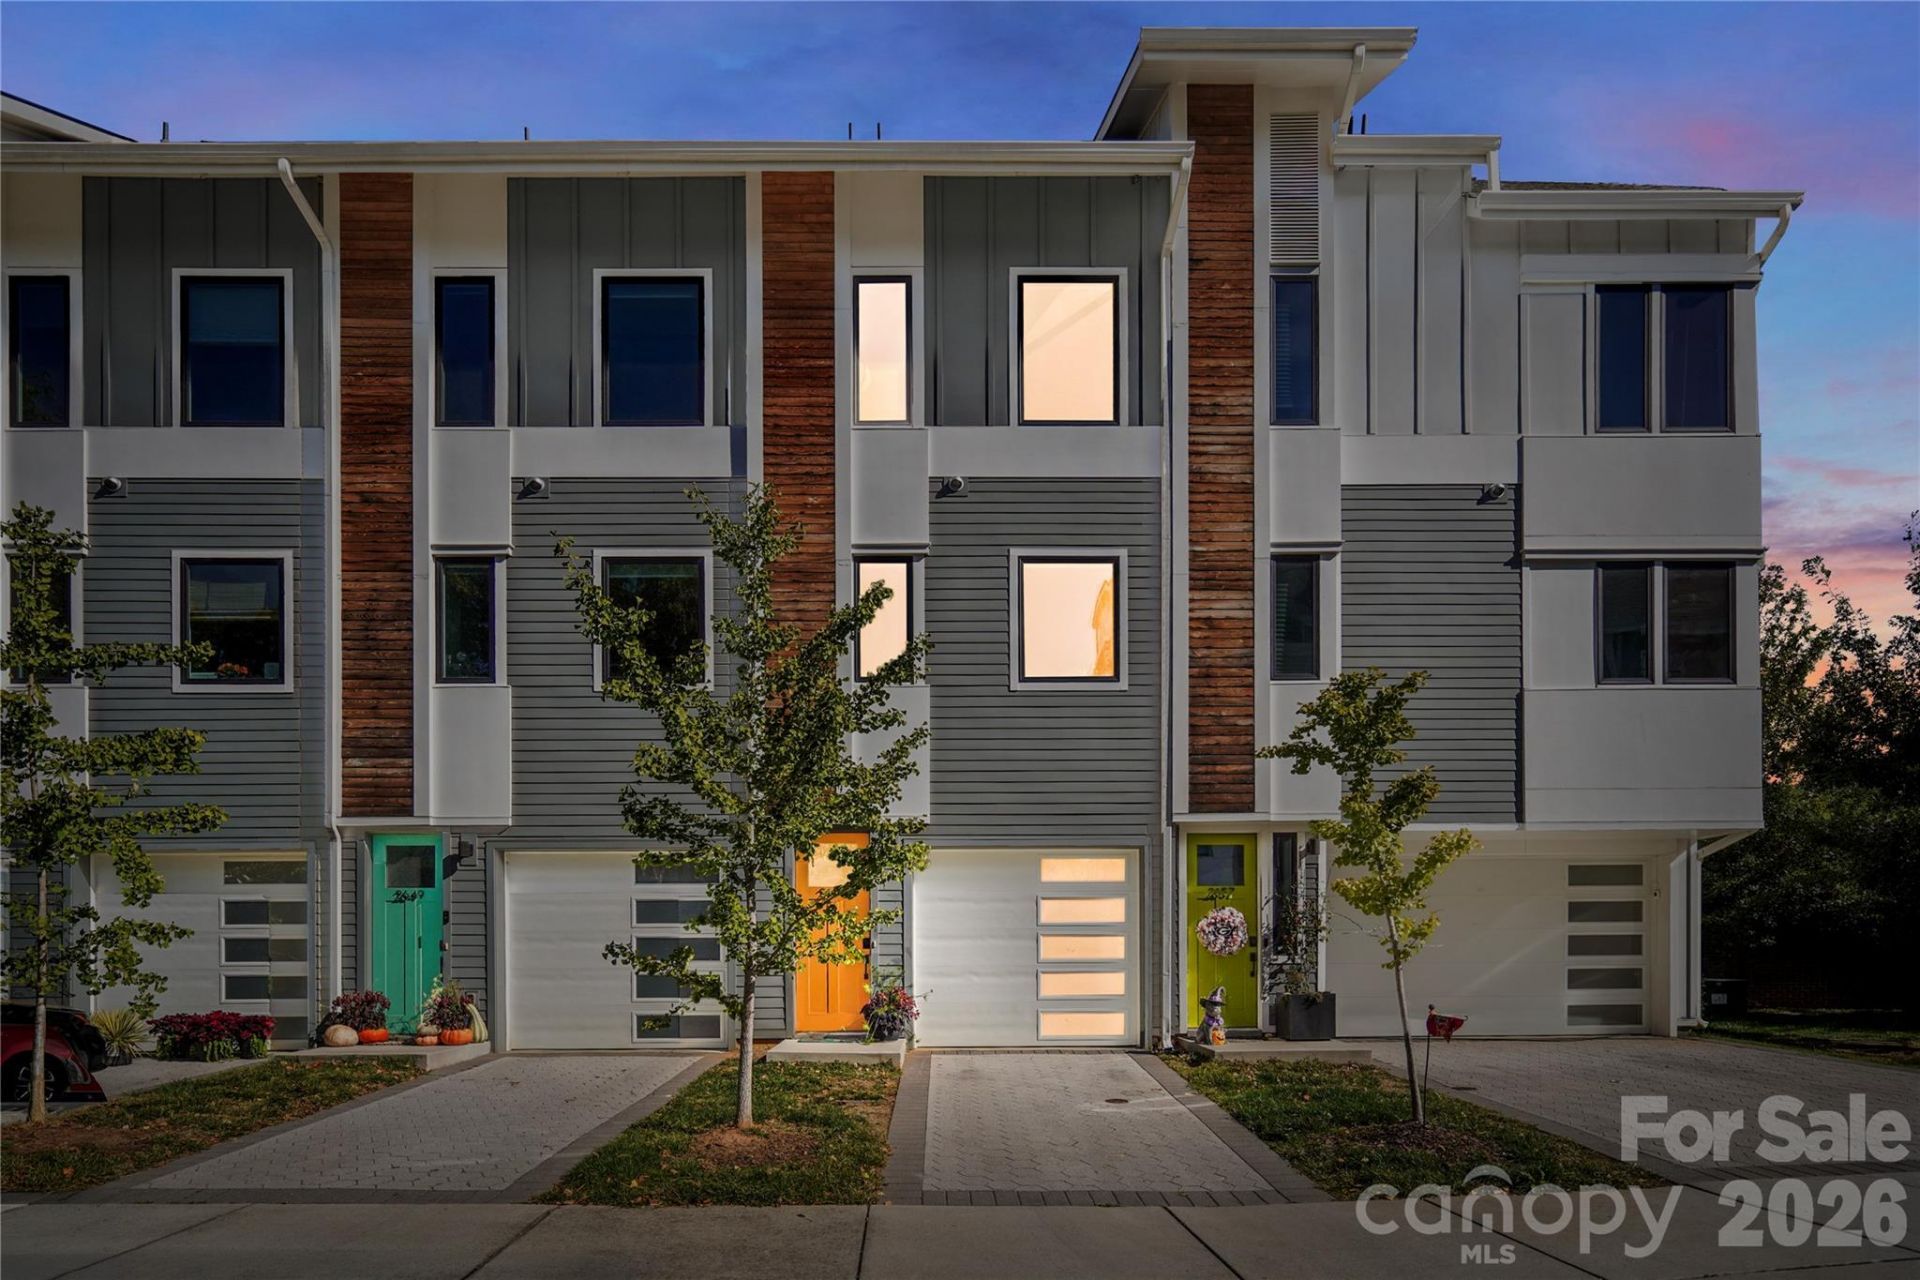
Experience contemporary urban living in this stylish four-story townhouse offering 3 bedrooms, 2.5 bathrooms, and over 1650 square feet. The main living level features an open layout connecting the living room, dining area, and kitchen, creating an inviting space for everyday living and entertaining. The kitchen is equipped with gas cooking, a full appliance package, and a tankless water heater for added efficiency. The third level features a split bedroom plan including the primary bedroom with ensuite bathroom and a secondary bedroom, plus the additional full bathroom, and do not miss the convenient laundry area located between both bedrooms! The upper floor provides great flexibility with a bed/bonus room that can serve as a guest room, home office, fitness space, or additional lounge. Multiple outdoor spaces?including a balcony, covered rear porch, deck, terrace, and rooftop terrace?provide exceptional places to relax and enjoy the city views. An attached two-car garage, community guest-parking spaces, lawn maintenance, a dog park, and walking trails complete this impressive home. Conveniently located near Oakhurst, Plaza Midwood, Cotswold, Uptown Charlotte, dining, shopping, and entertainment.
Property Features
Property Type: Residential - Townhouse
Fenced: Yes
Garage: 2 car attached
Heating: Forced Air
Home Style: Contemporary
Roof Type: Architectural Shingle
Year Built: 2020
Amenities
Rooftop Terrace
Lawn Maintenance
Feature Descriptions
Accessibility Features: Two or More Access Exits
Appliances: Washer/Dryer, Dishwasher, Disposal, Dryer, ENERGY STAR Qualified Dishwasher, ENERGY STAR Qualified Dryer, ENERGY STAR Qualified Refrigerator, Exhaust Fan, Exhaust Hood, Gas Oven, Gas Range, Microwave, Oven, Refrigerator, Self Cleaning Oven, Tankless Water Heater
Community Features: Other, Dog Park, Walking Trails
Exterior: Other - See Remarks, Hardboard Siding
Flooring: Wood, Carpet
Foundation: Slab
Laundry: Laundry Closet, In Hall
Lot: Paved, Green Area, Level
Other Parking: 8 guest spots for community
Parcel#: 127-101-14
Parking: Garage Faces Front, Driveway, Attached Garage
Patio/Porch: Terrace, Balcony, Covered, Deck, Rear Porch
Pets Allowed: Yes
Security: Smoke Detector(s)
Sewer: Public Sewer
Special View Info: City
Utilities: Wired Internet Available, Cable Connected, Electricity Connected, Fiber Optics
Water: City
Local Schools
High School: Garinger
Middle School: Eastway
Elementary School: Oakhurst Steam Academy
Listed By / Shown By
Listed By
Agency Name: Keller Williams Ballantyne Area
Agency Contact: NicoleM@mypremierproperty.com
Shown By
Agency Title: Lake Norman Realty
Agency Phone: 704-450-1175

Estimate Your Payment
Estimated Payment
$ 2,863.18 per month $2,714.43 Principal & Interest $0.00 Property Tax (data not provided by mls) $148.75 Homeowner's Insurance
2653 Shenandoah Avenue | MLS# 4438694
This townhouse located at 2653 Shenandoah Avenue , Charlotte, NC 28205 is currently listed for sale with an asking price of $510,000. This property was built in 2020 and has 3 bedrooms and 2 full and 1 partial baths with 1652 sq. ft. Shenandoah Avenue is located in the Chantilly subdivision. Search Chantilly real estate on www.lakenormanrealty.com today.