
BEDS4
BATHS2 full 1 partial
SQUARE FEET3,091
MLS#4371825
STATUSActive Under Contract
PROPERTY TYPEResidential - Single Family
SUBDIVISIONPleasant Oaks
Property Description
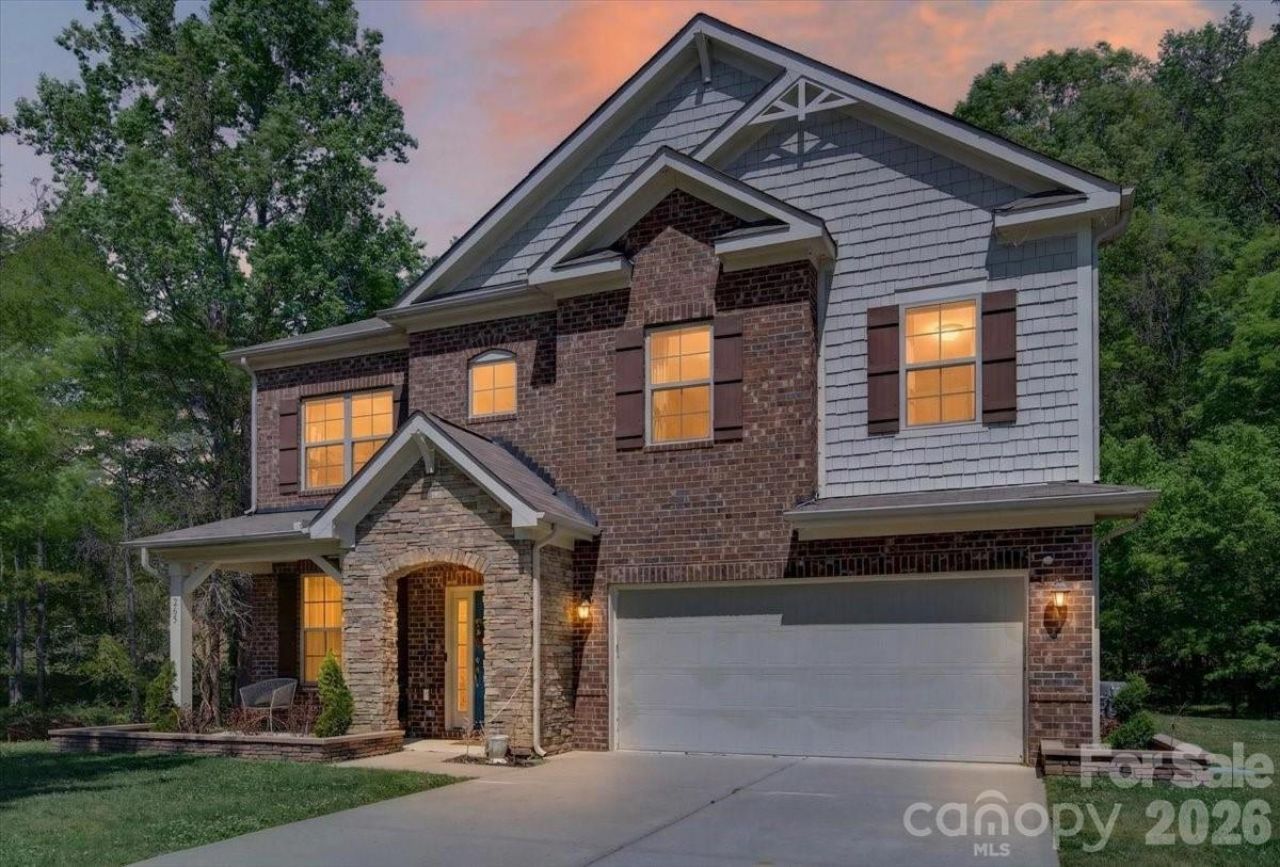
Beautifully maintained 2-story home in desirable Pleasant Oaks featuring a charming covered front porch and eye-catching brick and stone exterior. Inside, you'll find a bright, open floor plan with rich vinyl plank floors, neutral tones, and abundant natural light throughout. The main level offers a dedicated office/flex space, formal dining area, and a spacious living room with fireplace that flows seamlessly into the kitchen?ideal for everyday living and entertaining.The kitchen features granite countertops, stainless steel appliances, a large island, and ample cabinet space. Upstairs, enjoy a versatile loft, generously sized secondary bedrooms, and a convenient laundry room. The expansive primary suite is a true retreat with tray ceiling, sitting area, and a spa-like bath complete with dual vanities, soaking tub, separate shower, and an oversized walk-in closet.Situated on a private, tree-lined lot, the backyard offers great space to relax or entertain. Conveniently located near shopping, dining, and major highways, this move-in ready home combines space, comfort, and functionality.
Property Features
Property Type: Residential - Single Family
Garage: 2 car attached
Heating: Floor Furnace
Lot Size: 0.23 Acres
Year Built: 2017
Amenities
Attic Stairs Pulldown
Built-in Features
Entrance Foyer
Garden Tub
Kitchen Island
Open Floorplan
Storage
Walk-In Closet(s)
Walk-In Pantry
Feature Descriptions
Accessibility Features: Two or More Access Exits
Appliances: Dishwasher, Disposal, Double Oven, Electric Range, Exhaust Fan, Gas Water Heater, Microwave, Plumbed For Ice Maker
Community Features: Playground, Sidewalks
Days on Site: 150
Exterior: Brick Partial, Hardboard Siding, Stone
Fireplace: Gas Log, Living Room
Flooring: Carpet, Tile, Vinyl
Foundation: Slab
HOA Fee: $34/ Monthly
Laundry: Electric Dryer Hookup, Inside, Laundry Room, Upper Level
Lot: Cleared, Level, Private, Wooded
Parcel#: 5640-28-7928-0000
Parking: Driveway, Attached Garage, Garage Faces Front
Patio/Porch: Covered, Deck, Front Porch
Security: yes
Security: Security System
Sewer: Public Sewer
Utilities: Electricity Connected, Natural Gas
Water: City
Local Schools
High School: Unspecified
Middle School: Unspecified
Elementary School: Unspecified
Listed By / Shown By
Listed By
Agency Name: EXP Realty LLC Ballantyne
Agency Contact: 704-870-1715
Shown By
Agency Title: Lake Norman Realty
Agency Phone: 704-450-1175

Estimate Your Payment
Estimated Payment
$ 2,722.83 per month $2,581.37 Principal & Interest $0.00 Property Tax (data not provided by mls) $141.46 Homeowner's Insurance
265 Meadow Oaks Drive Se | MLS# 4371825
This single family home located at 265 Meadow Oaks Drive Se, Concord, NC 28025 is currently listed for sale with an asking price of $485,000. This property was built in 2017 and has 4 bedrooms and 2 full and 1 partial baths with 3091 sq. ft. Meadow Oaks Drive Se is located in the Pleasant Oaks subdivision. Search Pleasant Oaks real estate on www.lakenormanrealty.com today.