
BEDS4
BATHS2 full 1 partial
SQUARE FEET2,101
MLS#4412046
STATUSActive Under Contract
PROPERTY TYPEResidential - Single Family
SUBDIVISIONFawnbrook
Property Description
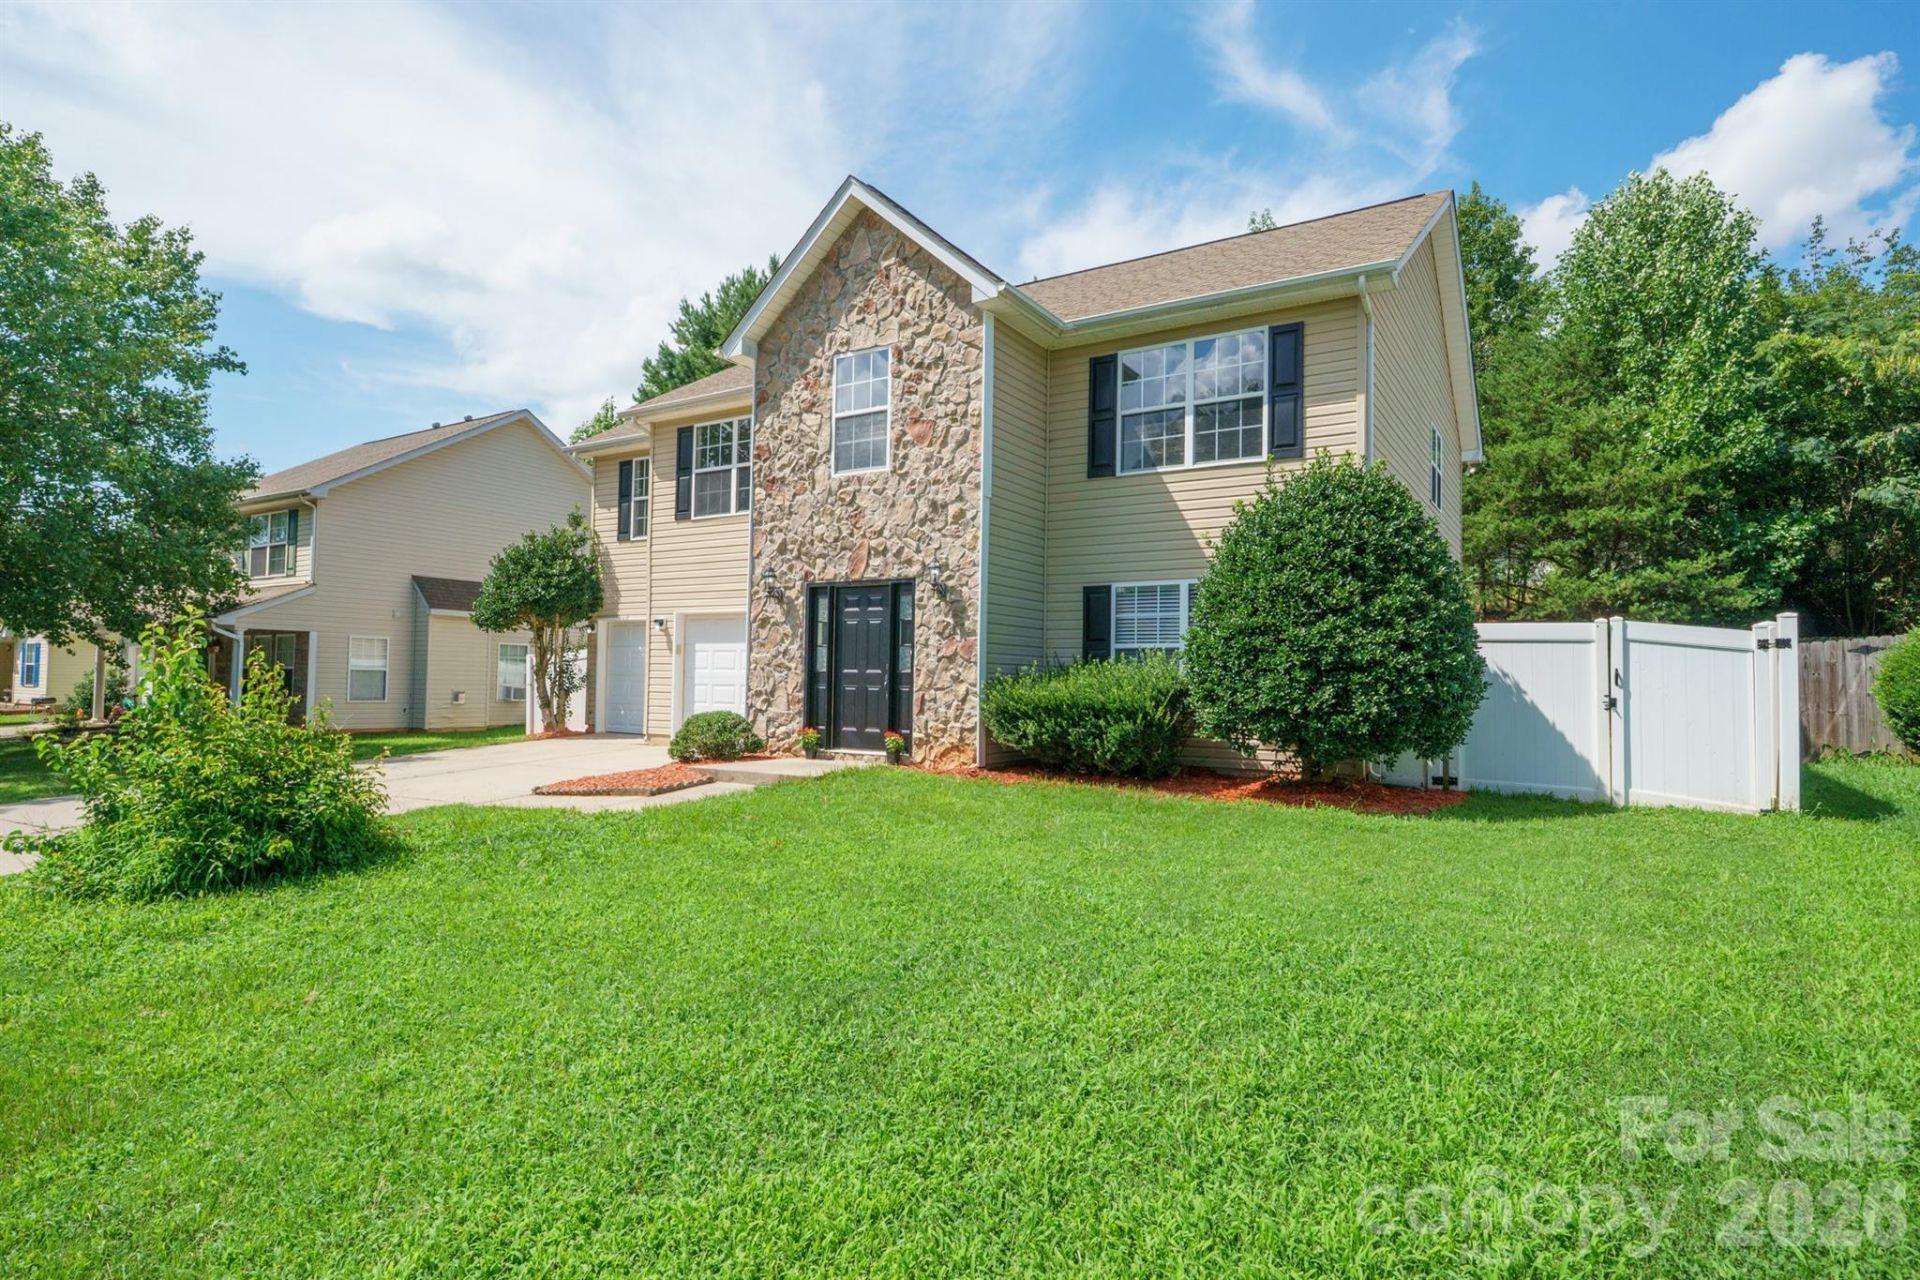
Welcome to the WoW! Beautifully upgraded 4 BR / 2.5 BA home, Dbl garage with fully fenced private back yard conveniently located to US-321 & I-85. Two story foyer entrance greets you with natural light throughout the entire home. Continue to the soaring ceiling of the great room with gas log fireplace and an easy flow spacious floor plan. Kitchen opens to the great room, breakfast area and with a separate dining room. All appliances included w/pantry, ceramic tile flooring, granite countertops and ample cabinet storage. Through the glass french doors off the great room is a flex space for an office, reading or craft room. Walk out to your private fenced back yard for pets, play or relaxing. Laundry on the main. Upper living Primary En-suite w/ full BA, Dbl vanity, step in tub, separate shower & huge WIC. Three (3) additional bedrooms each with large closets and one with a computer niche area. Easy to show! Shown by appointment!
Property Features
Property Type: Residential - Single Family
Fenced: Yes
Garage: 2 car attached
Heating: Forced Air
Home Style: Contemporary, Modern
Lot Size: 0.23 Acres
Roof Type: Architectural Shingle
Stories: 2.0
Year Built: 2005
Amenities
Attic Stairs Pulldown
Built-in Features
Cable Prewire
Entrance Foyer
Open Floorplan
Pantry
Split Bedroom
Storage
Walk-In Closet(s)
Other - See Remarks
Feature Descriptions
Accessibility Features: Two or More Access Exits
Appliances: Dishwasher, Electric Oven, Electric Range, Gas Water Heater, Microwave, Refrigerator, Washer/Dryer
Days on Site: 68
Exterior: Stone, Vinyl, Wood
Fireplace: Gas, Great Room
Flooring: Tile, Wood
Foundation: Slab
Laundry: Common Area, Main Level
Lot: Rolling Slope, Wooded
Parcel#: 203206
Parking: Driveway, Attached Garage, Garage Faces Front
Patio/Porch: Rear Porch
Security: Smoke Detector(s)
Sewer: Public Sewer
Utilities: Cable Available, Natural Gas
Water: City
Window Features: Insulated Window(s), Window Treatments
Local Schools
High School: Hunter Huss
Middle School: Southwest
Elementary School: Sadler
Listed By / Shown By
Listed By
Agency Name: The Powers Realty Group LLC
Agency Contact: ptoni@bellsouth.net
Shown By
Agency Title: Lake Norman Realty
Agency Phone: 704-450-1175

Estimate Your Payment
Estimated Payment
$ 2,048.58 per month $1,942.15 Principal & Interest $0.00 Property Tax (data not provided by mls) $106.43 Homeowner's Insurance
2646 Amber Crest Drive | MLS# 4412046
This single family home located at 2646 Amber Crest Drive, Gastonia, NC 28052 is currently listed for sale with an asking price of $364,900. This property was built in 2005 and has 4 bedrooms and 2 full and 1 partial baths with 2101 sq. ft. Amber Crest Drive is located in the Fawnbrook subdivision. Search Fawnbrook real estate on www.lakenormanrealty.com today.