
BEDS3
BATHS3 full
SQUARE FEET2,207
MLS#4431094
STATUSActive
PROPERTY TYPEResidential - Single Family
SUBDIVISIONThe Paddocks
Property Description
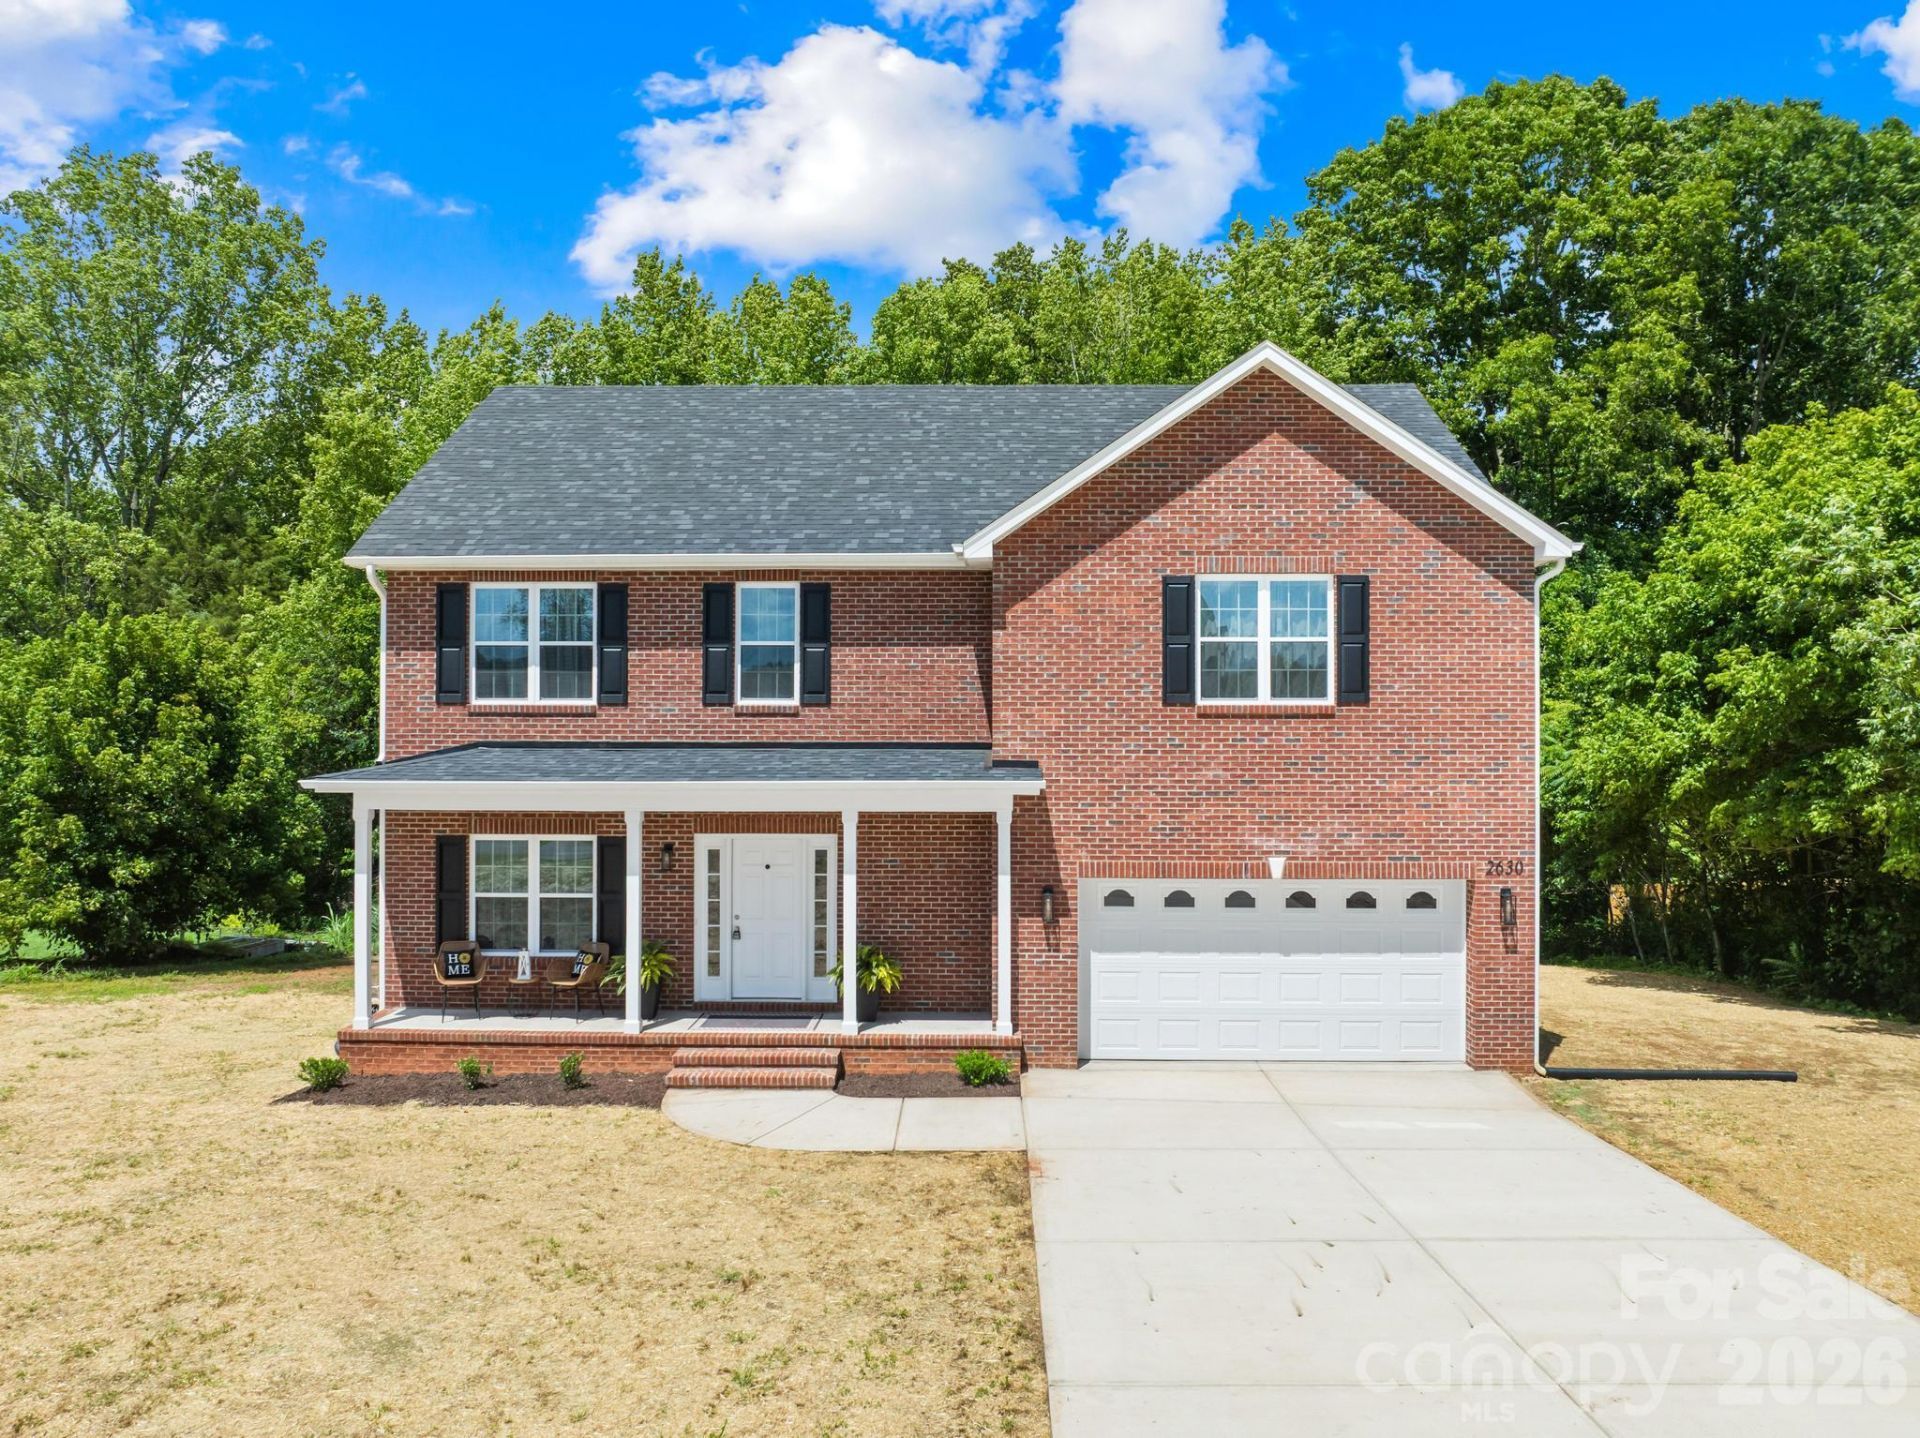
What could $10,000 make easier about your move? With an acceptable offer, the seller is offering $10,000 toward buyer closing costs, giving you a little more flexibility where it matters.And this home gives you flexibility in more ways than one. Set on .68 acre in The Paddocks, this full-brick, move-in-ready home offers 2,500+ sq ft with 3 bedrooms, 3 full baths, a dedicated home office & two upstairs loft/flex spaces.The open kitchen and living area features an oversized island, quartz countertops, stainless steel appliances, soft-close cabinetry, crown molding & recessed lighting. Need room to work from home, create, play, exercise or simply spread out? You have options here.Outside, a Trex deck extends the living space while the .68-acre homesite gives you breathing room that can be hard to find in newer communities. The Paddocks is a quiet, nearly completed semi-custom community of just 22 homesites with larger lots, distinctive homes & no active HOA.Convenient to Denver, Lincolnton, Hickory, Lake Norman & Charlotte.More space. More flexibility. More breathing room.
Property Features
Property Type: Residential - Single Family
Garage: 2
Heating: Central, Electric, Forced Air, Zoned
Home Style: Traditional
Lot Size: 0.68 Acres
Roof Type: Architectural Shingle
Year Built: 2026
Amenities
Attic Stairs Pulldown
Entrance Foyer
Kitchen Island
Open Floorplan
Walk-In Closet(s)
Feature Descriptions
Appliances: Dishwasher, Electric Cooktop, Electric Range, Electric Water Heater, Exhaust Fan, Refrigerator with Ice Maker
Exterior: Brick Full
Flooring: Carpet, Vinyl
Foundation: Crawl Space
Laundry: Electric Dryer Hookup, Washer Hookup
Lot: Cleared, Wooded
Parcel#: 3627034480860000
Parking: Driveway, Garage Door Opener, Garage Faces Front
Patio/Porch: Deck, Front Porch
Security: Smoke Detector(s)
Sewer: Septic Installed
Utilities: Cable Available, Electricity Connected
Water: Well
Window Features: Insulated Window(s)
Local Schools
High School: Maiden
Middle School: Maiden
Elementary School: Maiden
Listed By / Shown By
Listed By
Agency Name: Real Broker, LLC
Agency Contact: Jessica@GritandGraceRE.com
Shown By
Agency Title: Lake Norman Realty
Agency Phone: 704-450-1175

Estimate Your Payment
Estimated Payment
$ 3,087.19 per month $2,926.80 Principal & Interest $0.00 Property Tax (data not provided by mls) $160.39 Homeowner's Insurance
2630 Polo Lane | MLS# 4431094
This single family home located at 2630 Polo Lane , Maiden, NC 28650 is currently listed for sale with an asking price of $549,900. This property was built in 2026 and has 3 bedrooms and 3 full baths with 2207 sq. ft. Polo Lane is located in the The Paddocks subdivision. Search The Paddocks real estate on www.lakenormanrealty.com today.